2056 NE 21st Court
2056 NE 21st Court
2056 NE 21st Court
2056 NE 21st Court
2056 NE 21st Court
2056 NE 21st Court
2056 NE 21st Court
2056 NE 21st Court
2056 NE 21st Court
2056 NE 21st Court
2056 NE 21st Court
2056 NE 21st Court
2056 NE 21st Court
2056 NE 21st Court
2056 NE 21st Court
2056 NE 21st Court
2056 NE 21st Court
2056 NE 21st Court
2056 NE 21st Court
2056 NE 21st Court
2056 NE 21st Court
2056 NE 21st Court
2056 NE 21st Court
2056 NE 21st Court
2056 NE 21st Court
2056 NE 21st Court
2056 NE 21st Court
2056 NE 21st Court
2056 NE 21st Court
2056 NE 21st Court
2056 NE 21st Court
2056 NE 21st Court
2056 NE 21st Court
2056 NE 21st Court
2056 NE 21st Court
2056 NE 21st Court
2056 NE 21st Court
2056 NE 21st Court
2056 NE 21st Court
2056 NE 21st Court
2056 NE 21st Court
2056 NE 21st Court
2056 NE 21st Court
2056 NE 21st Court
2056 NE 21st Court
SEE ALL PHOTOS
2056 NE 21st Court
2056 NE 21st Court
2056 NE 21st Court
2056 NE 21st Court
2056 NE 21st Court
2056 NE 21st Court
2056 NE 21st Court
2056 NE 21st Court
2056 NE 21st Court
2056 NE 21st Court
2056 NE 21st Court
2056 NE 21st Court
2056 NE 21st Court
2056 NE 21st Court
2056 NE 21st Court
2056 NE 21st Court
2056 NE 21st Court
2056 NE 21st Court
2056 NE 21st Court
2056 NE 21st Court
2056 NE 21st Court
2056 NE 21st Court
2056 NE 21st Court
2056 NE 21st Court
2056 NE 21st Court
2056 NE 21st Court
2056 NE 21st Court
2056 NE 21st Court
2056 NE 21st Court
2056 NE 21st Court
2056 NE 21st Court
2056 NE 21st Court
2056 NE 21st Court
2056 NE 21st Court
2056 NE 21st Court
2056 NE 21st Court
2056 NE 21st Court
2056 NE 21st Court
2056 NE 21st Court
2056 NE 21st Court
2056 NE 21st Court
2056 NE 21st Court
2056 NE 21st Court
2056 NE 21st Court
2056 NE 21st Court
Sold

2056 NE 21st Court

2056 NE 21st Court, Wilton Manors, FL 33305

$1,500,000
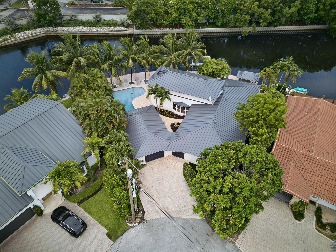
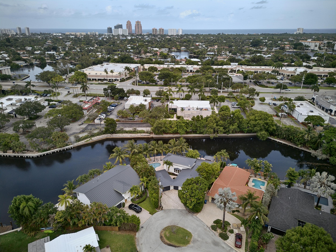
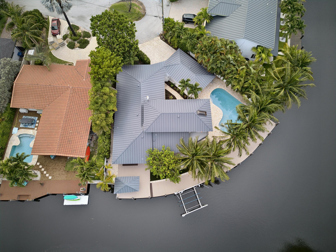
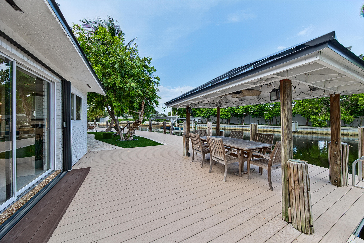
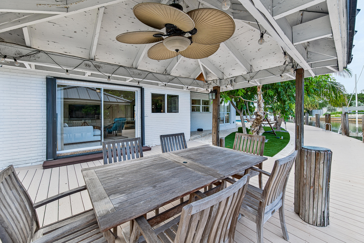
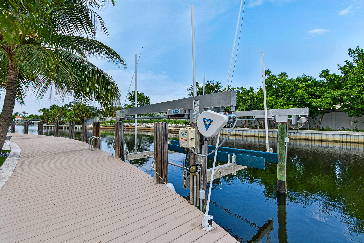
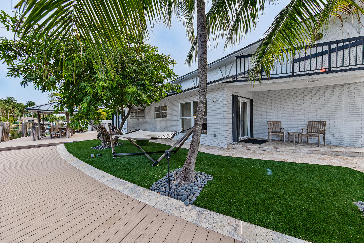
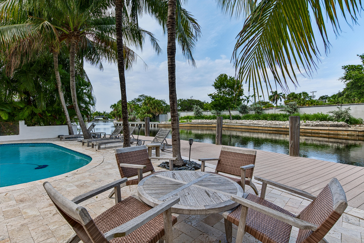
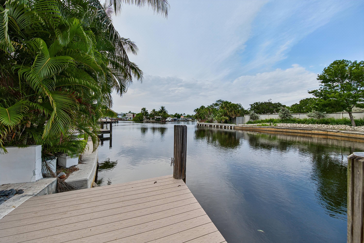
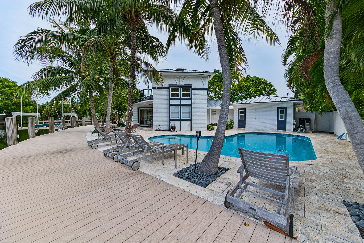
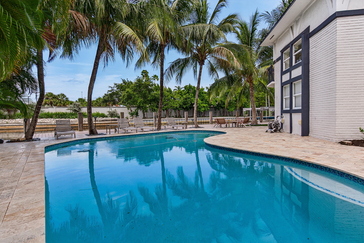
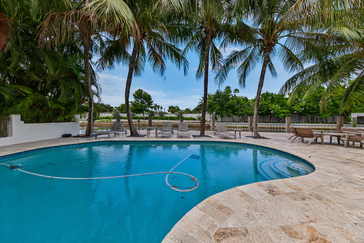
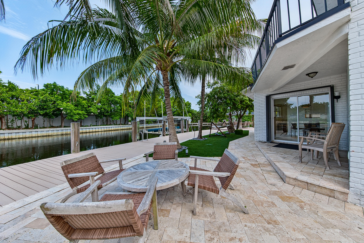
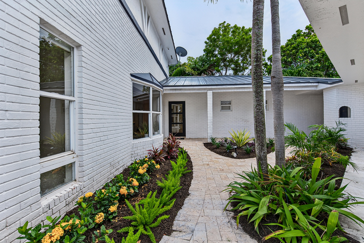
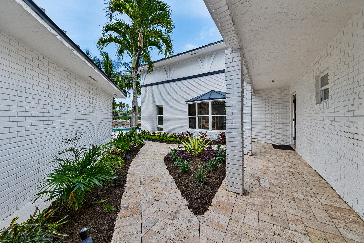
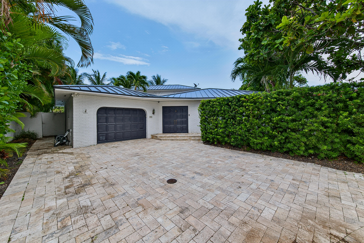
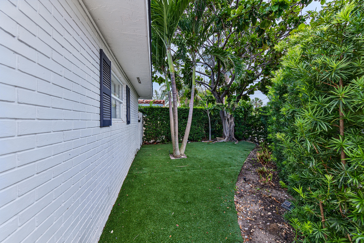
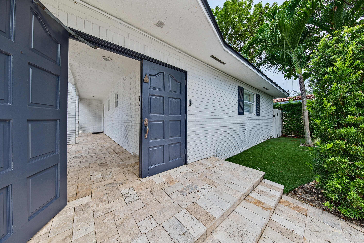
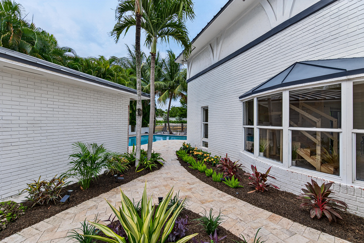
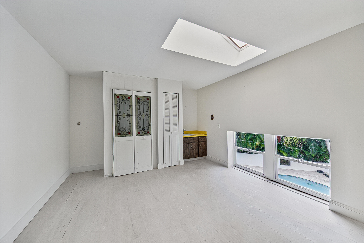
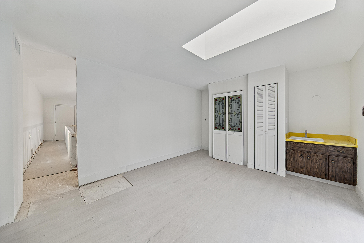
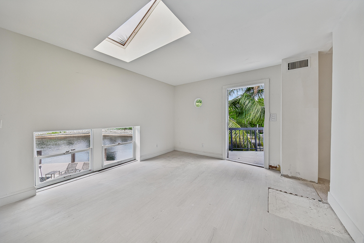
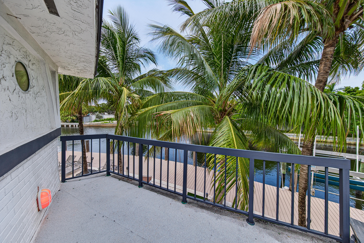
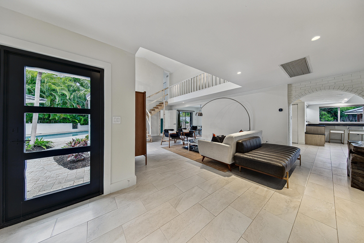
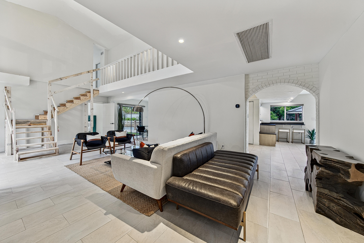
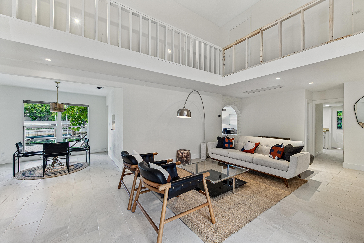
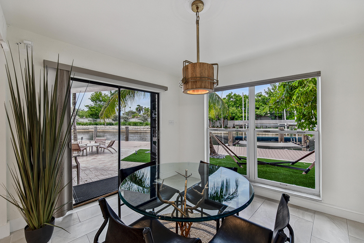
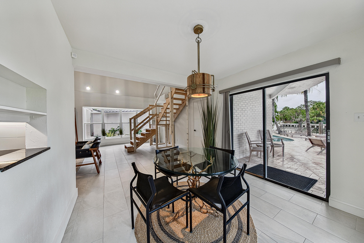
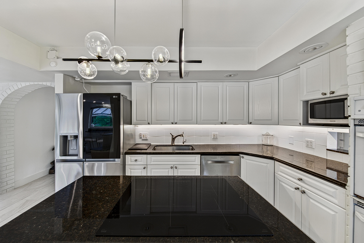
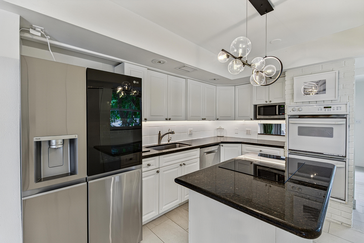
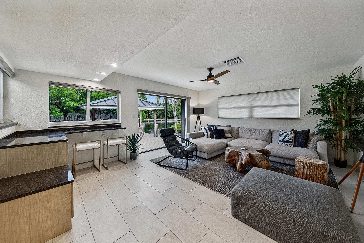
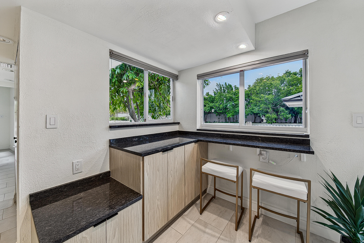
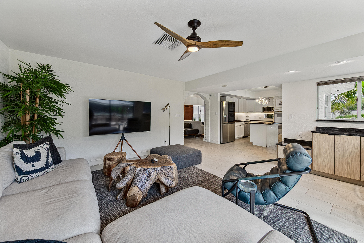
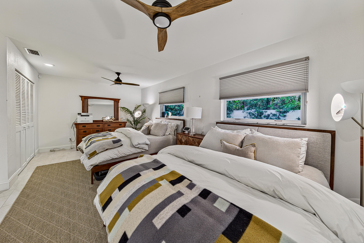
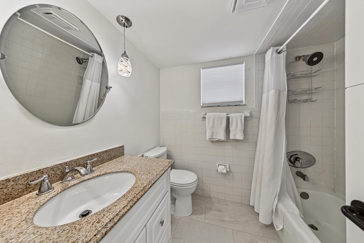
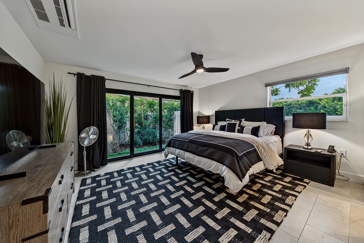
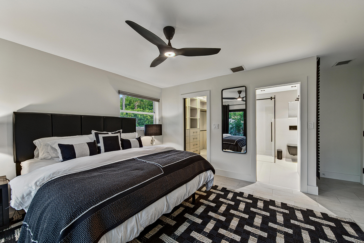
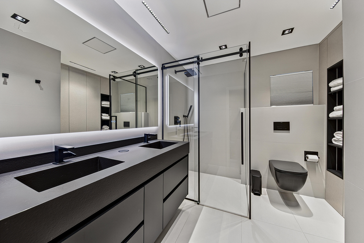
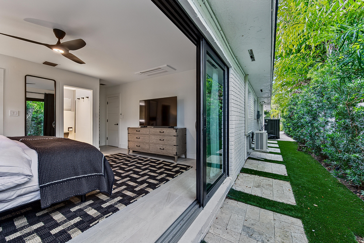
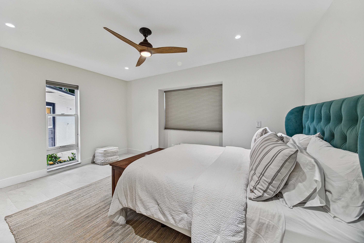
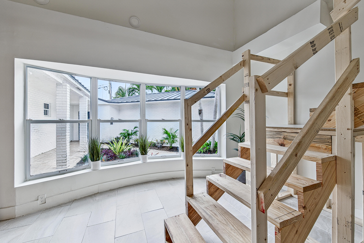
Exceptional waterfront opportunity on a quiet cul-de-sac in East Wilton Manors with spectacular wide water views of the South Fork of the Middle River. This private retreat offers 125 feet of waterfront with a composite dock, boat lift, lovely pool, and endless views. A second-floor loft with a private balcony provides ideal space for an office, studio, or guest suite. The detached one-car garage includes a full cabana bath and additional storage room. The primary bedroom and bath have been beautifully remodeled, and a brand-new metal roof was just installed. Seller has renderings and plans available to complete the renovation and transform this property into a showcase waterfront estate. Enjoy canal views from nearly every rear-facing room and windows designed to capture the setting.

3
beds

4
baths

2,851 Sq.Ft. LIVING AREA

8,276.4 Sq.Ft. lot

Tyler Tuchow

Tyler Tuchow

Features & Amenities

Interior

  • total bedrooms3
  • Total bathrooms4
  • full bathrooms4
  • Flooring Tile
  • APPLIANCES Dryer, Electric Range, Oven, Refrigerator, Washer
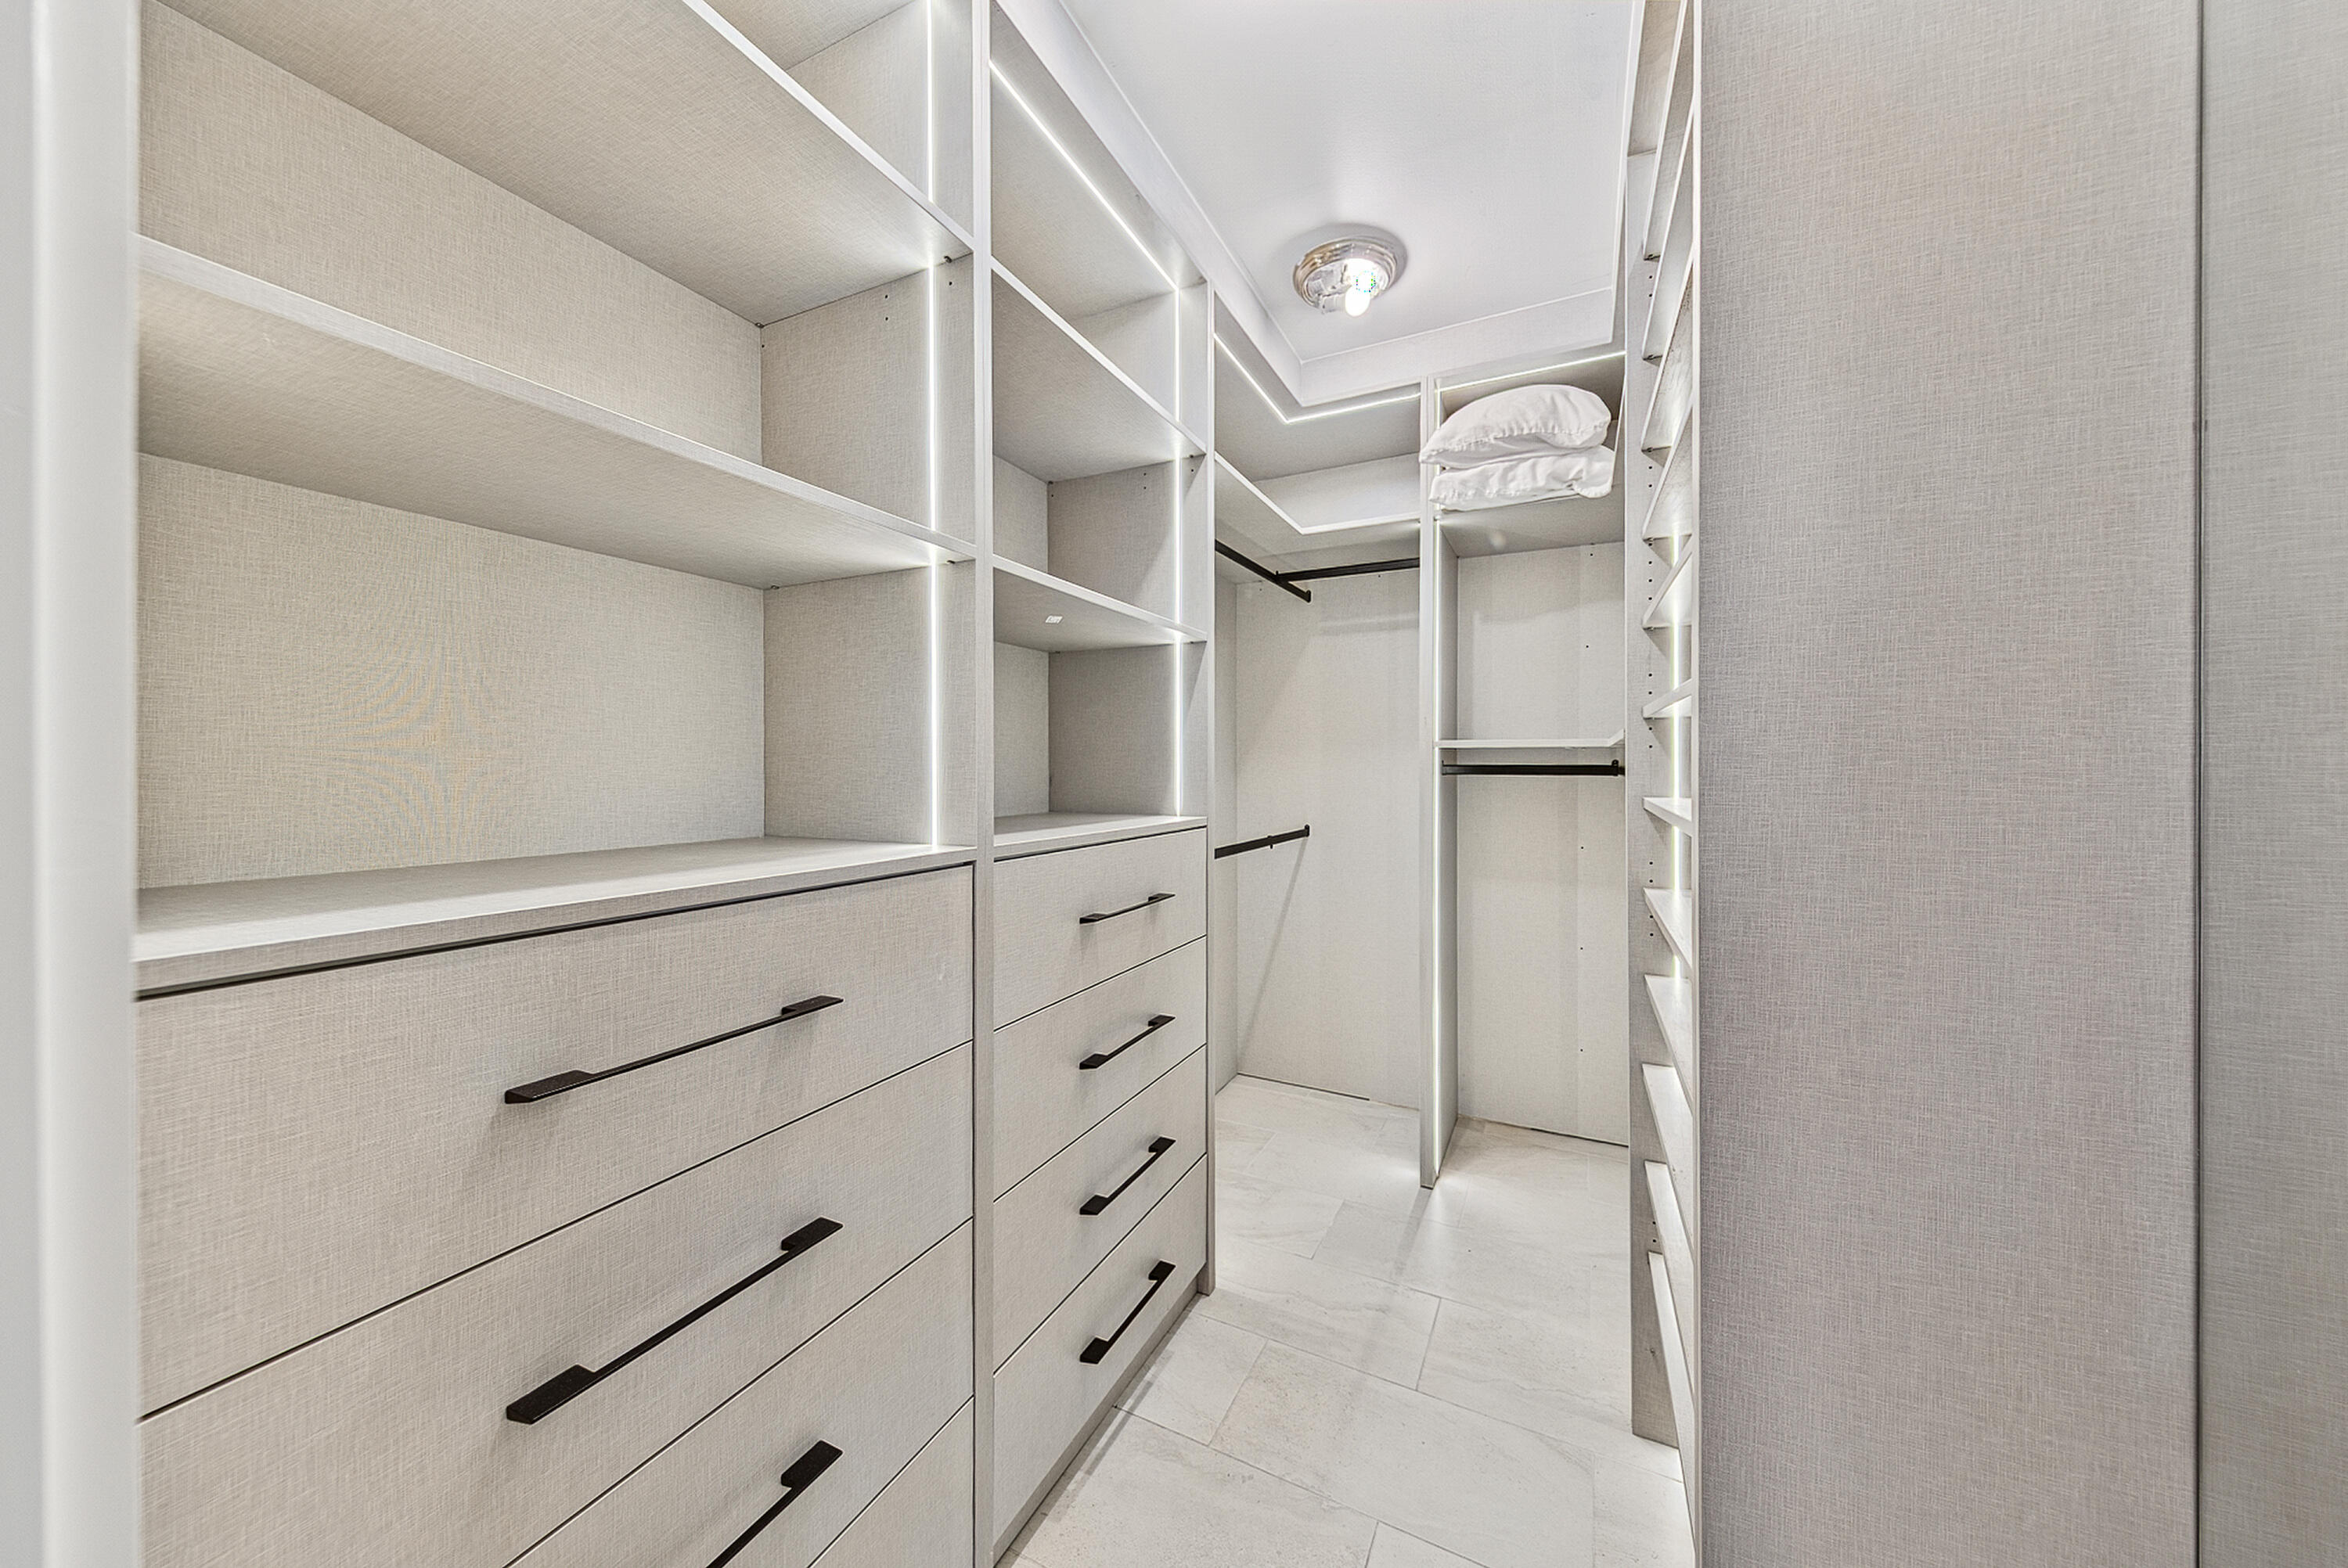
  • other interior Features Dual Sinks, Kitchen Island, Separate Shower, Vaulted Ceiling(s), Walk-In Closet(s)

Area & Lot

  • Status Sold
  • Date Sold August 31, 2026
  • Living Area2,851 Sq.Ft.
  • Total Area2,851 Sq.Ft.
  • Lot Area8,276.4 Sq.Ft.
  • MLS® IDB26046210
  • TypeResidential
  • YEAR BUILT1976
  • NeighborhoodFort Lauderdale
  • Water FrontageFixed Bridge
  • View DescriptionCanal, Water
  • Elementary SchoolBennett
  • Middle SchoolSunrise
  • High SchoolFort Lauderdale

Exterior

  • STORIES2
  • Garage Space1.0
  • water SourcePublic
  • utilitiesElectricity Connected, Sewer Connected, Water Connected
  • roofMetal
  • lot features1/4 Acre
  • parkingDetached, Garage
  • HEAT TYPECentral
  • AIR CONDITIONINGCentral Air
  • sewerPublic Sewer
  • Disability FeaturesNone
  • other exterior FeaturesBalcony, Courtyard, Outdoor Living Area, Uncovered Courtyard

Financial

  • Sales Price$1,500,000
  • Real Estate Tax $25,870/yr
  • Zoning RS-5
View Virtual Tour

Fort Lauderdale

Explore

Let’s Talk About Your Real Estate Goals

Whether you're buying, selling, or investing in Fort Lauderdale, Tyler Tuchow offers personalized guidance backed by 20+ years of local expertise. Get in touch today for a confidential consultation.

Follow Me on Instagram