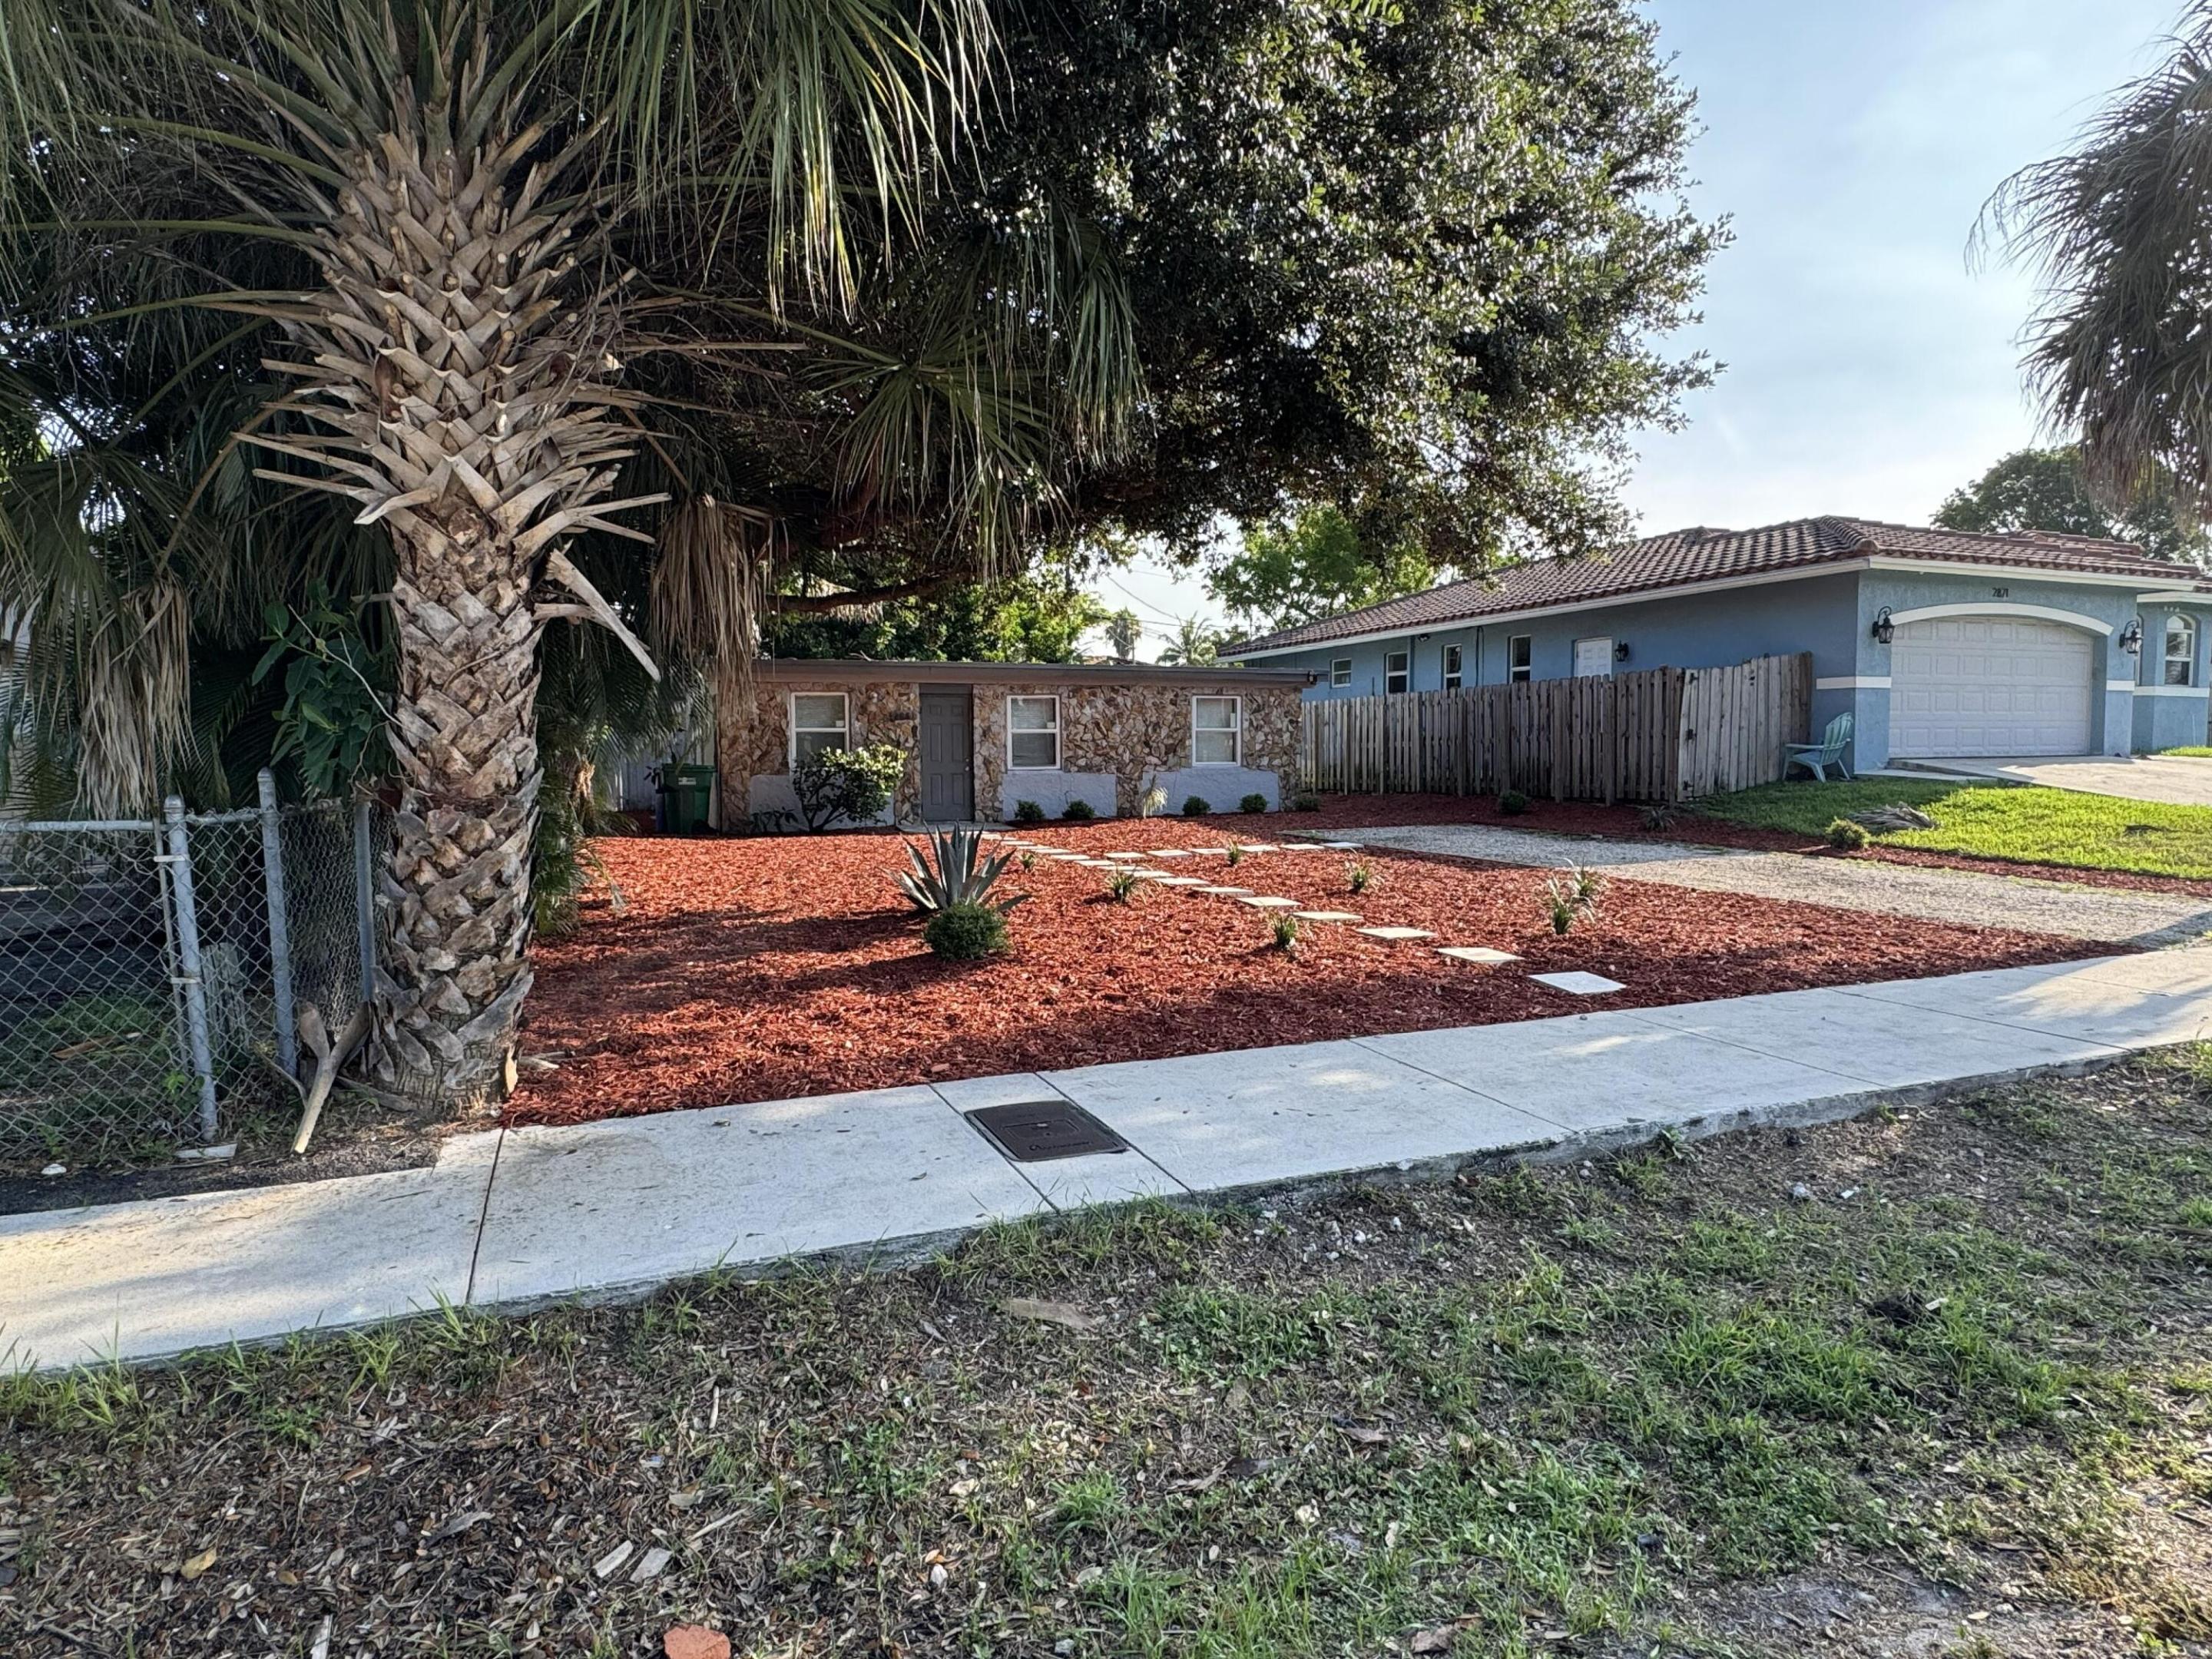
Single-story home with stone facade, blue garage, and a palm-shaded landscaped yard.
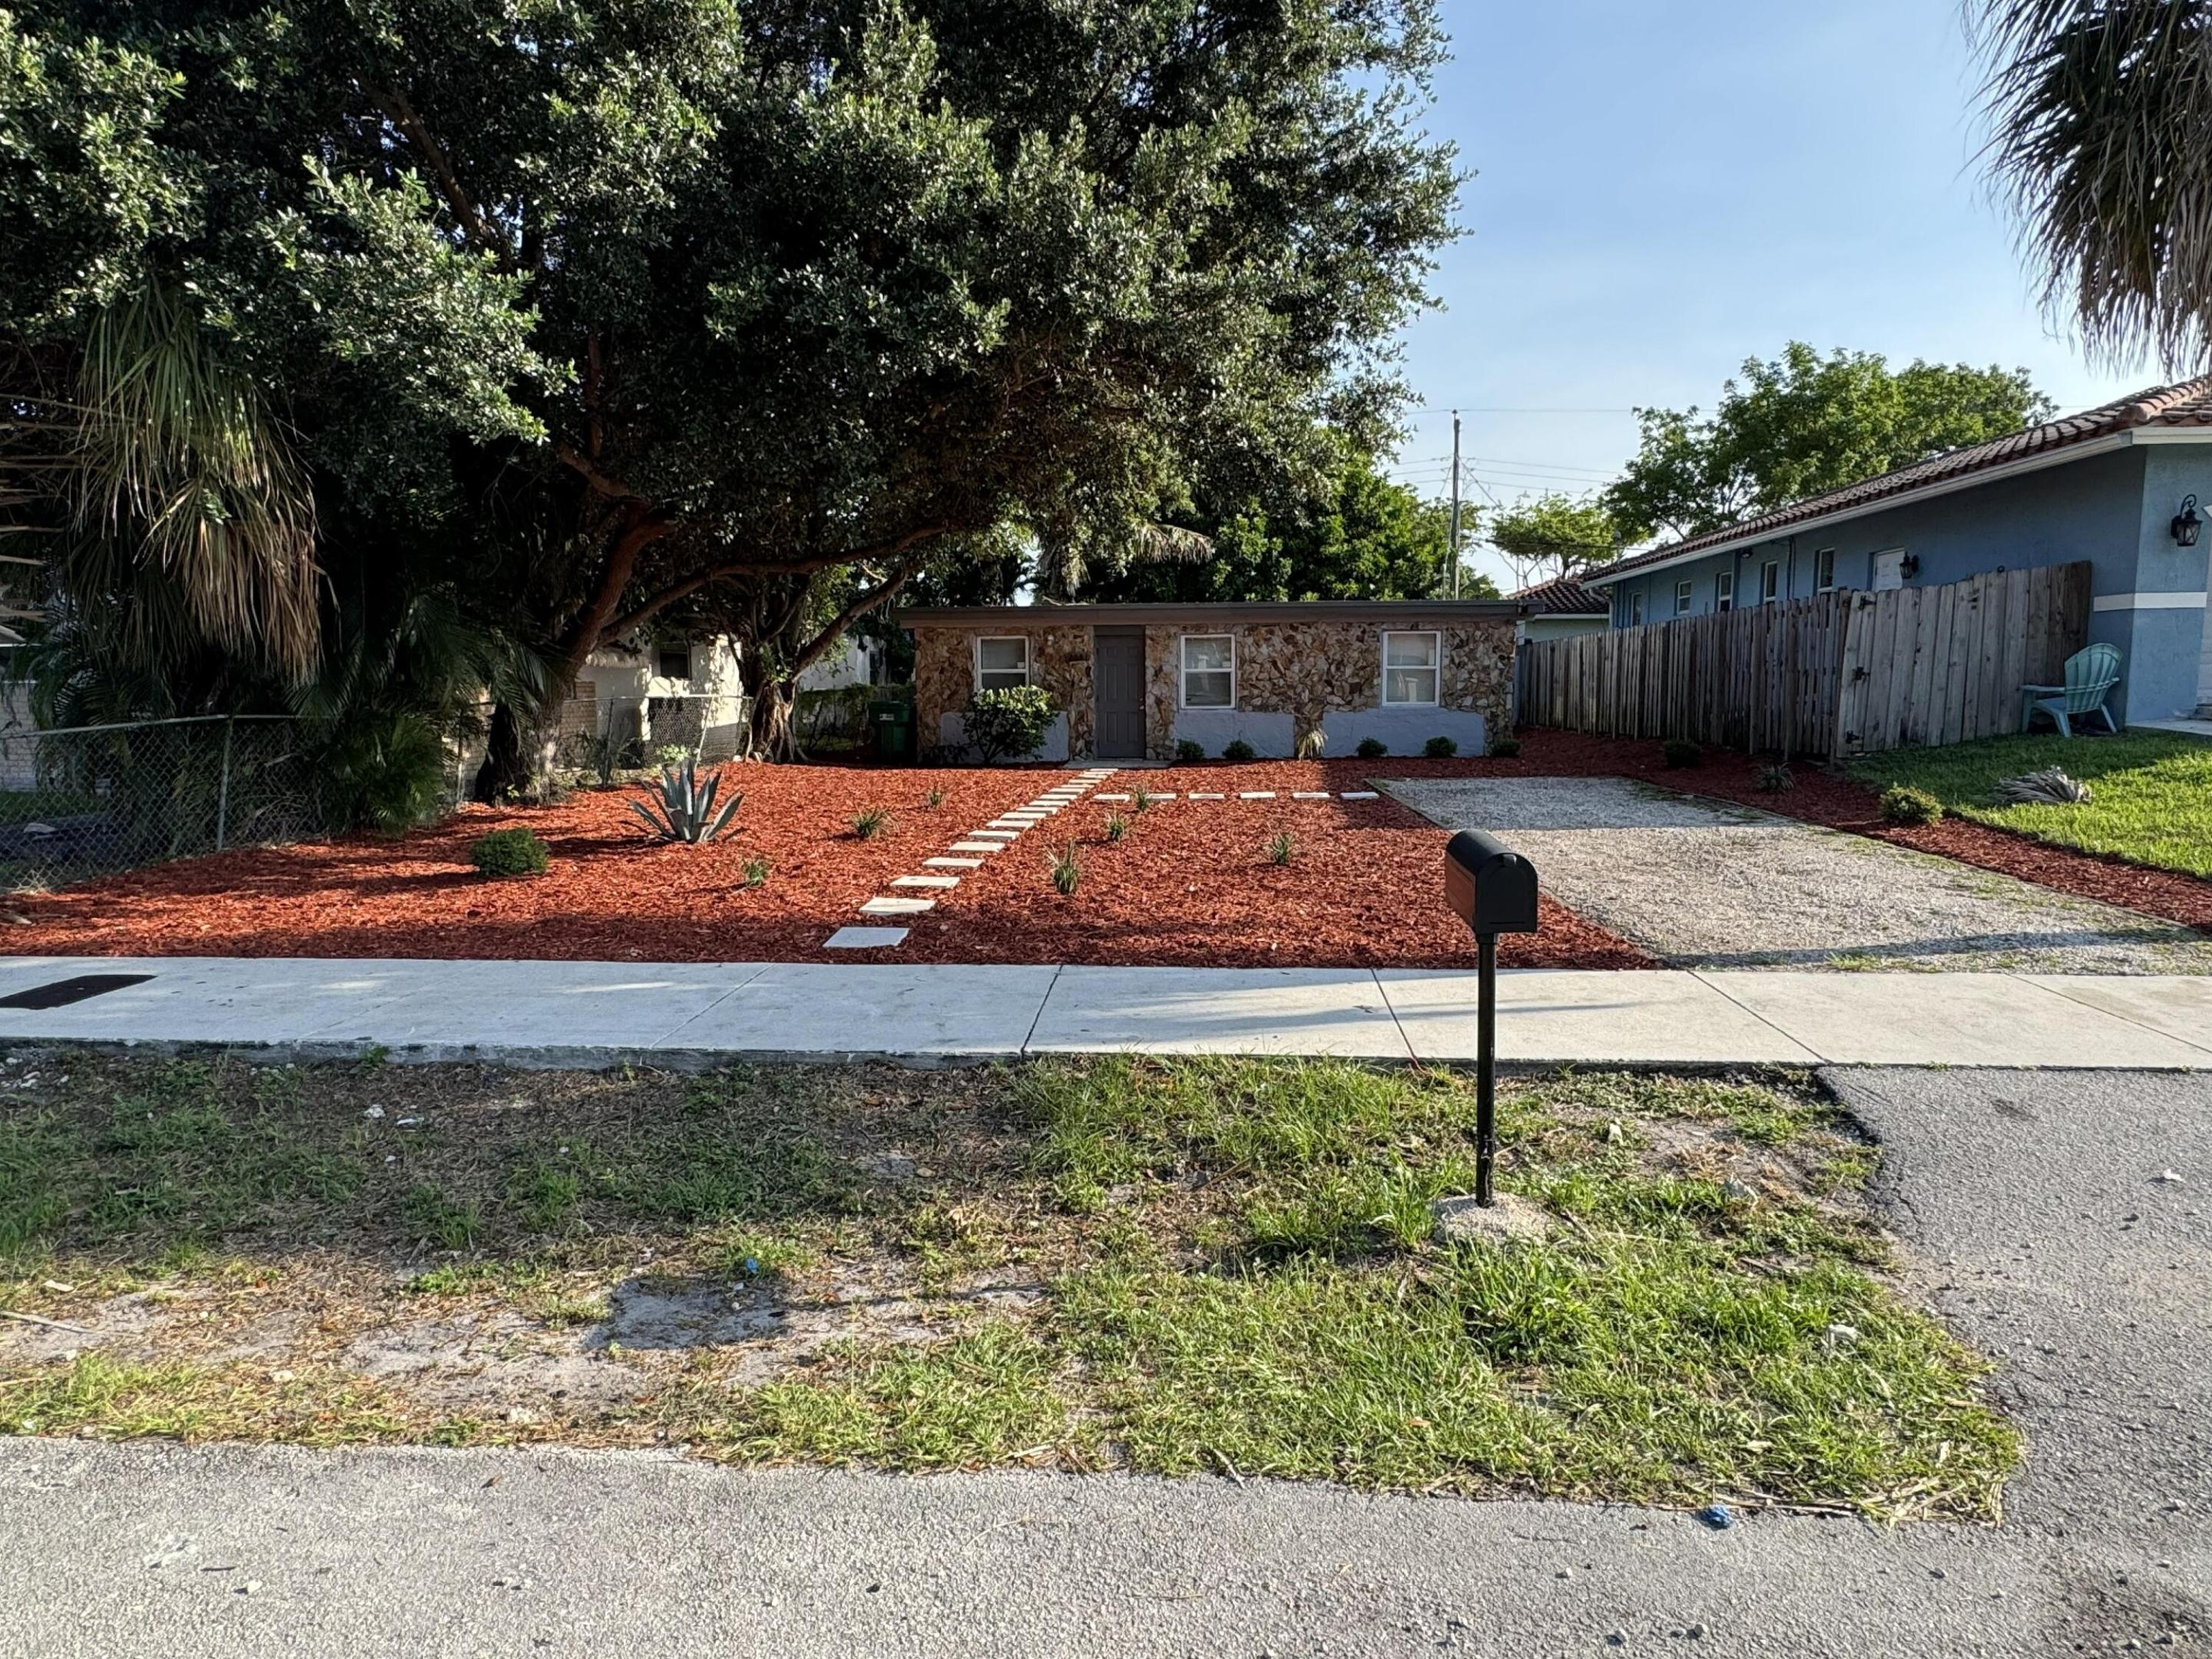
Single-story stone-front home with red-mulch landscaping, stepping-stone path, and a gravel driveway.
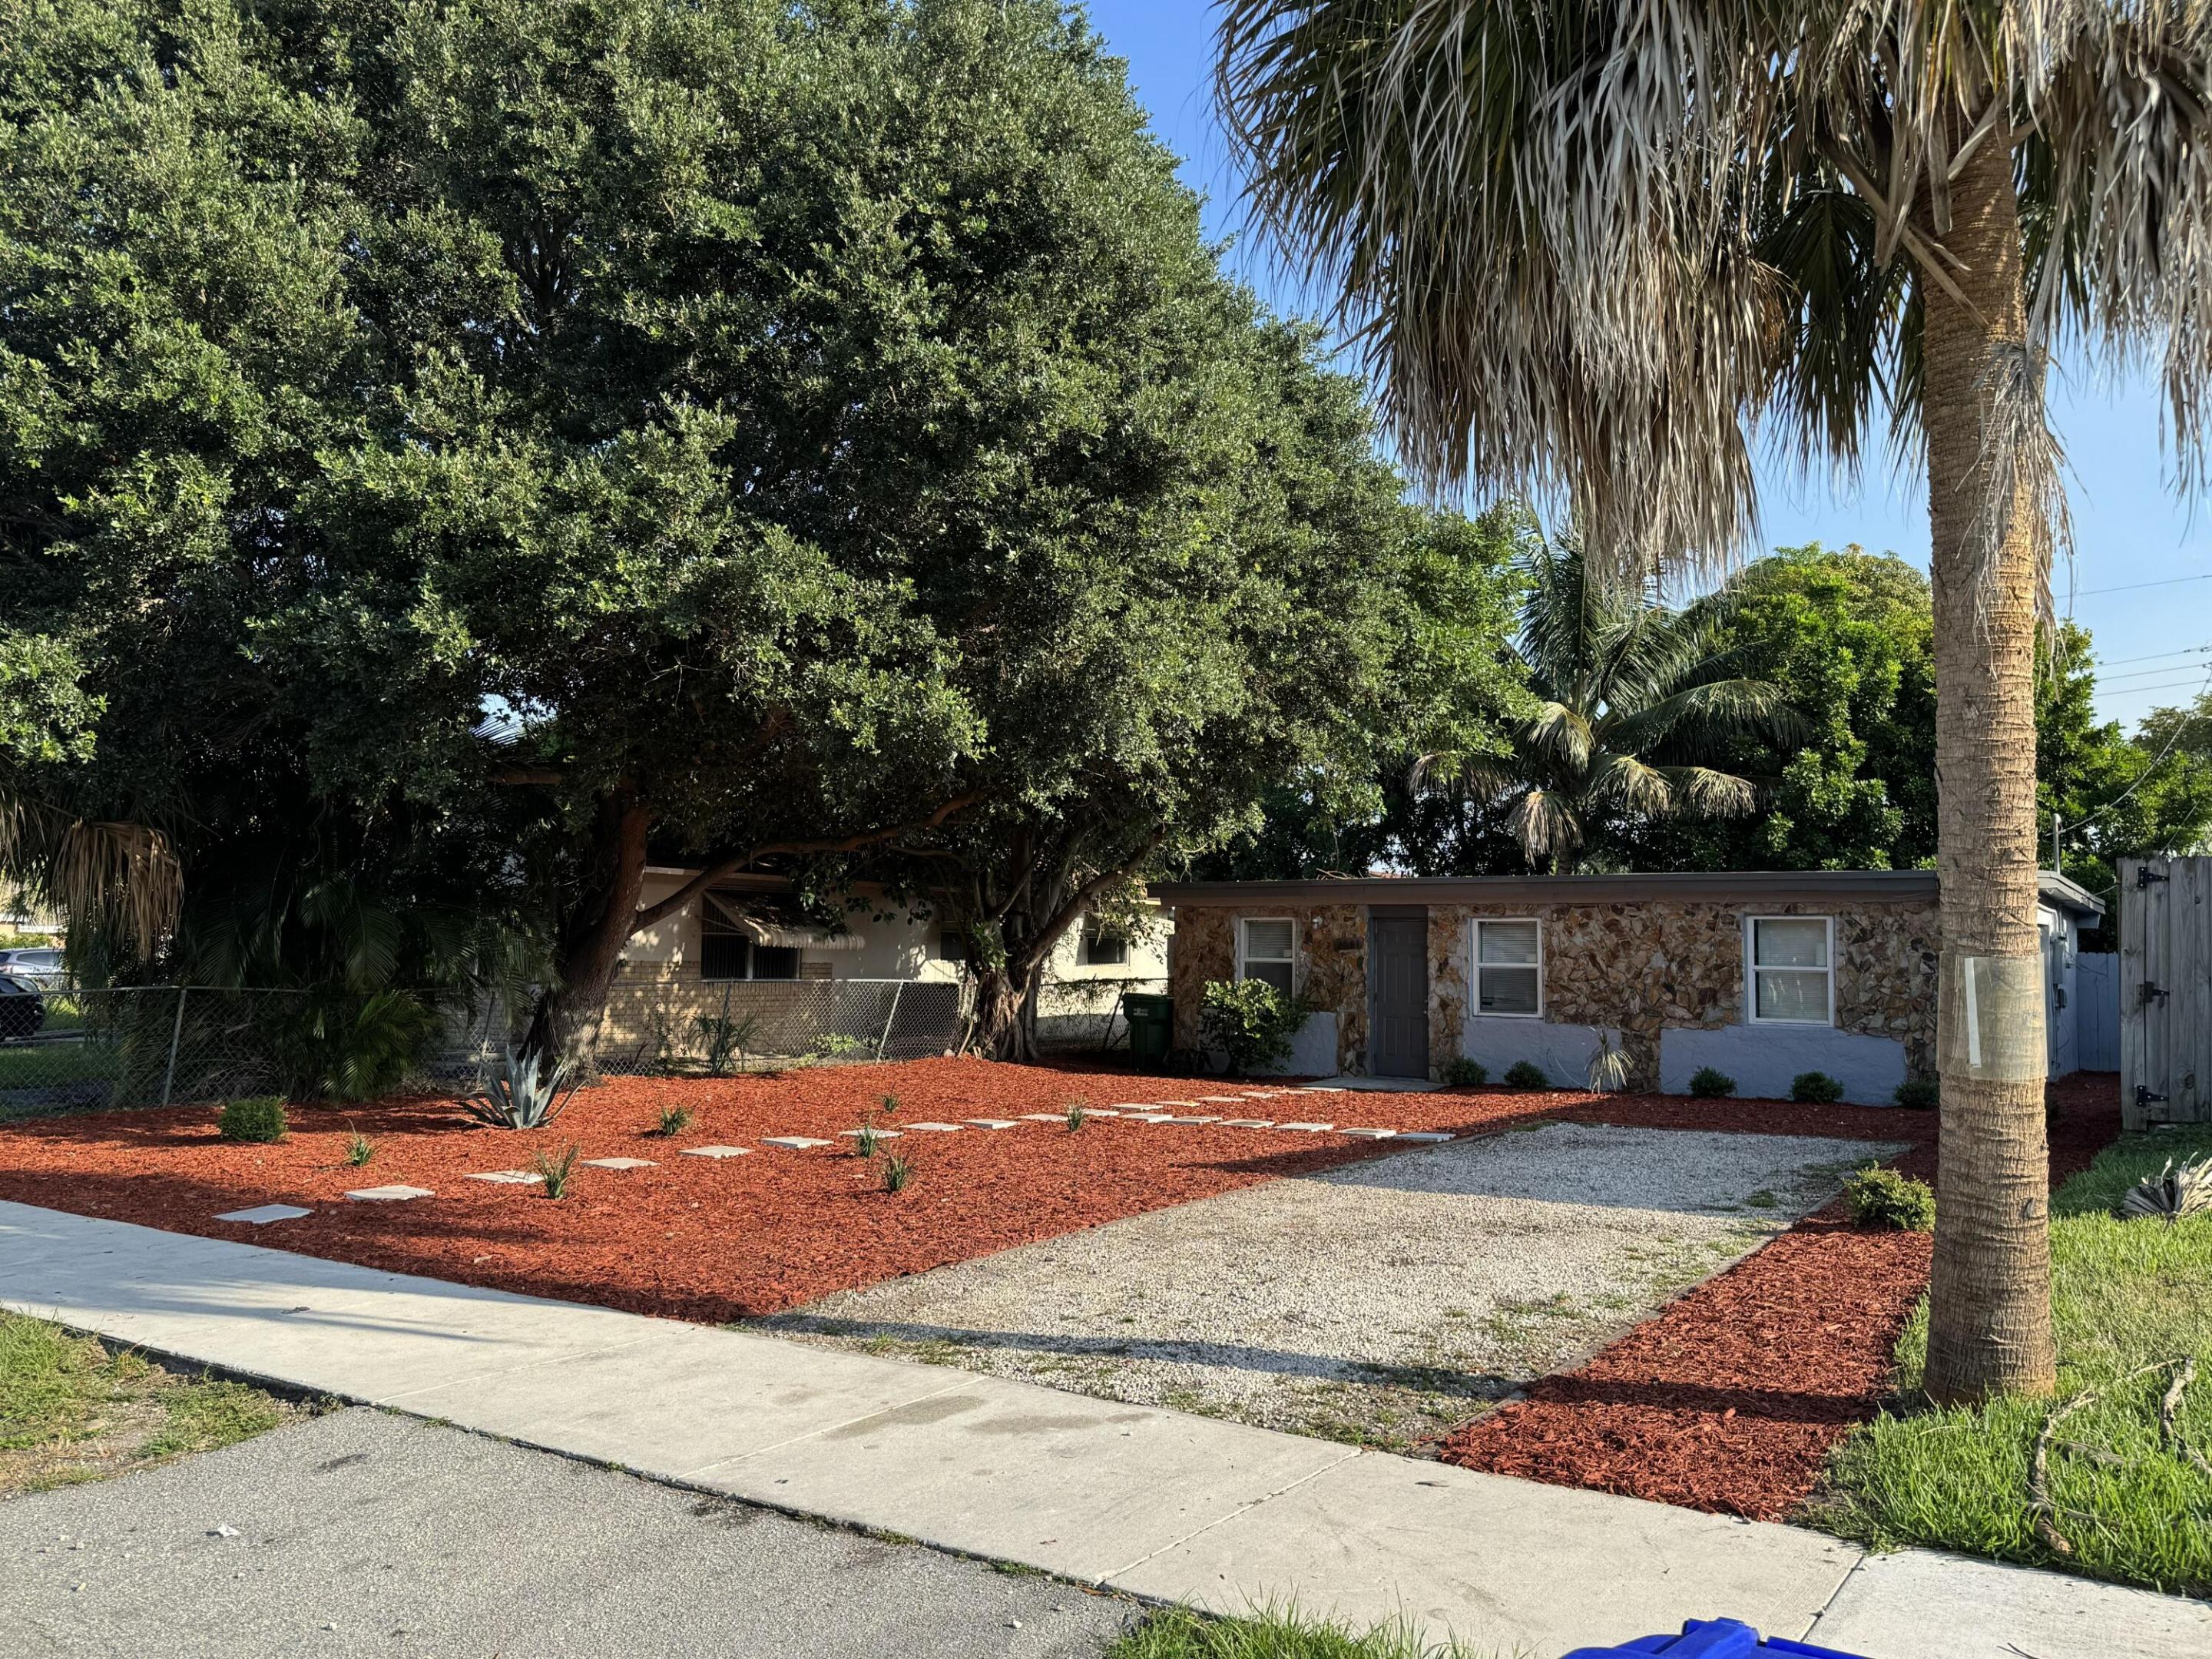
Single-story stone-front home behind a red-mulch yard, shaded by mature trees and palms.
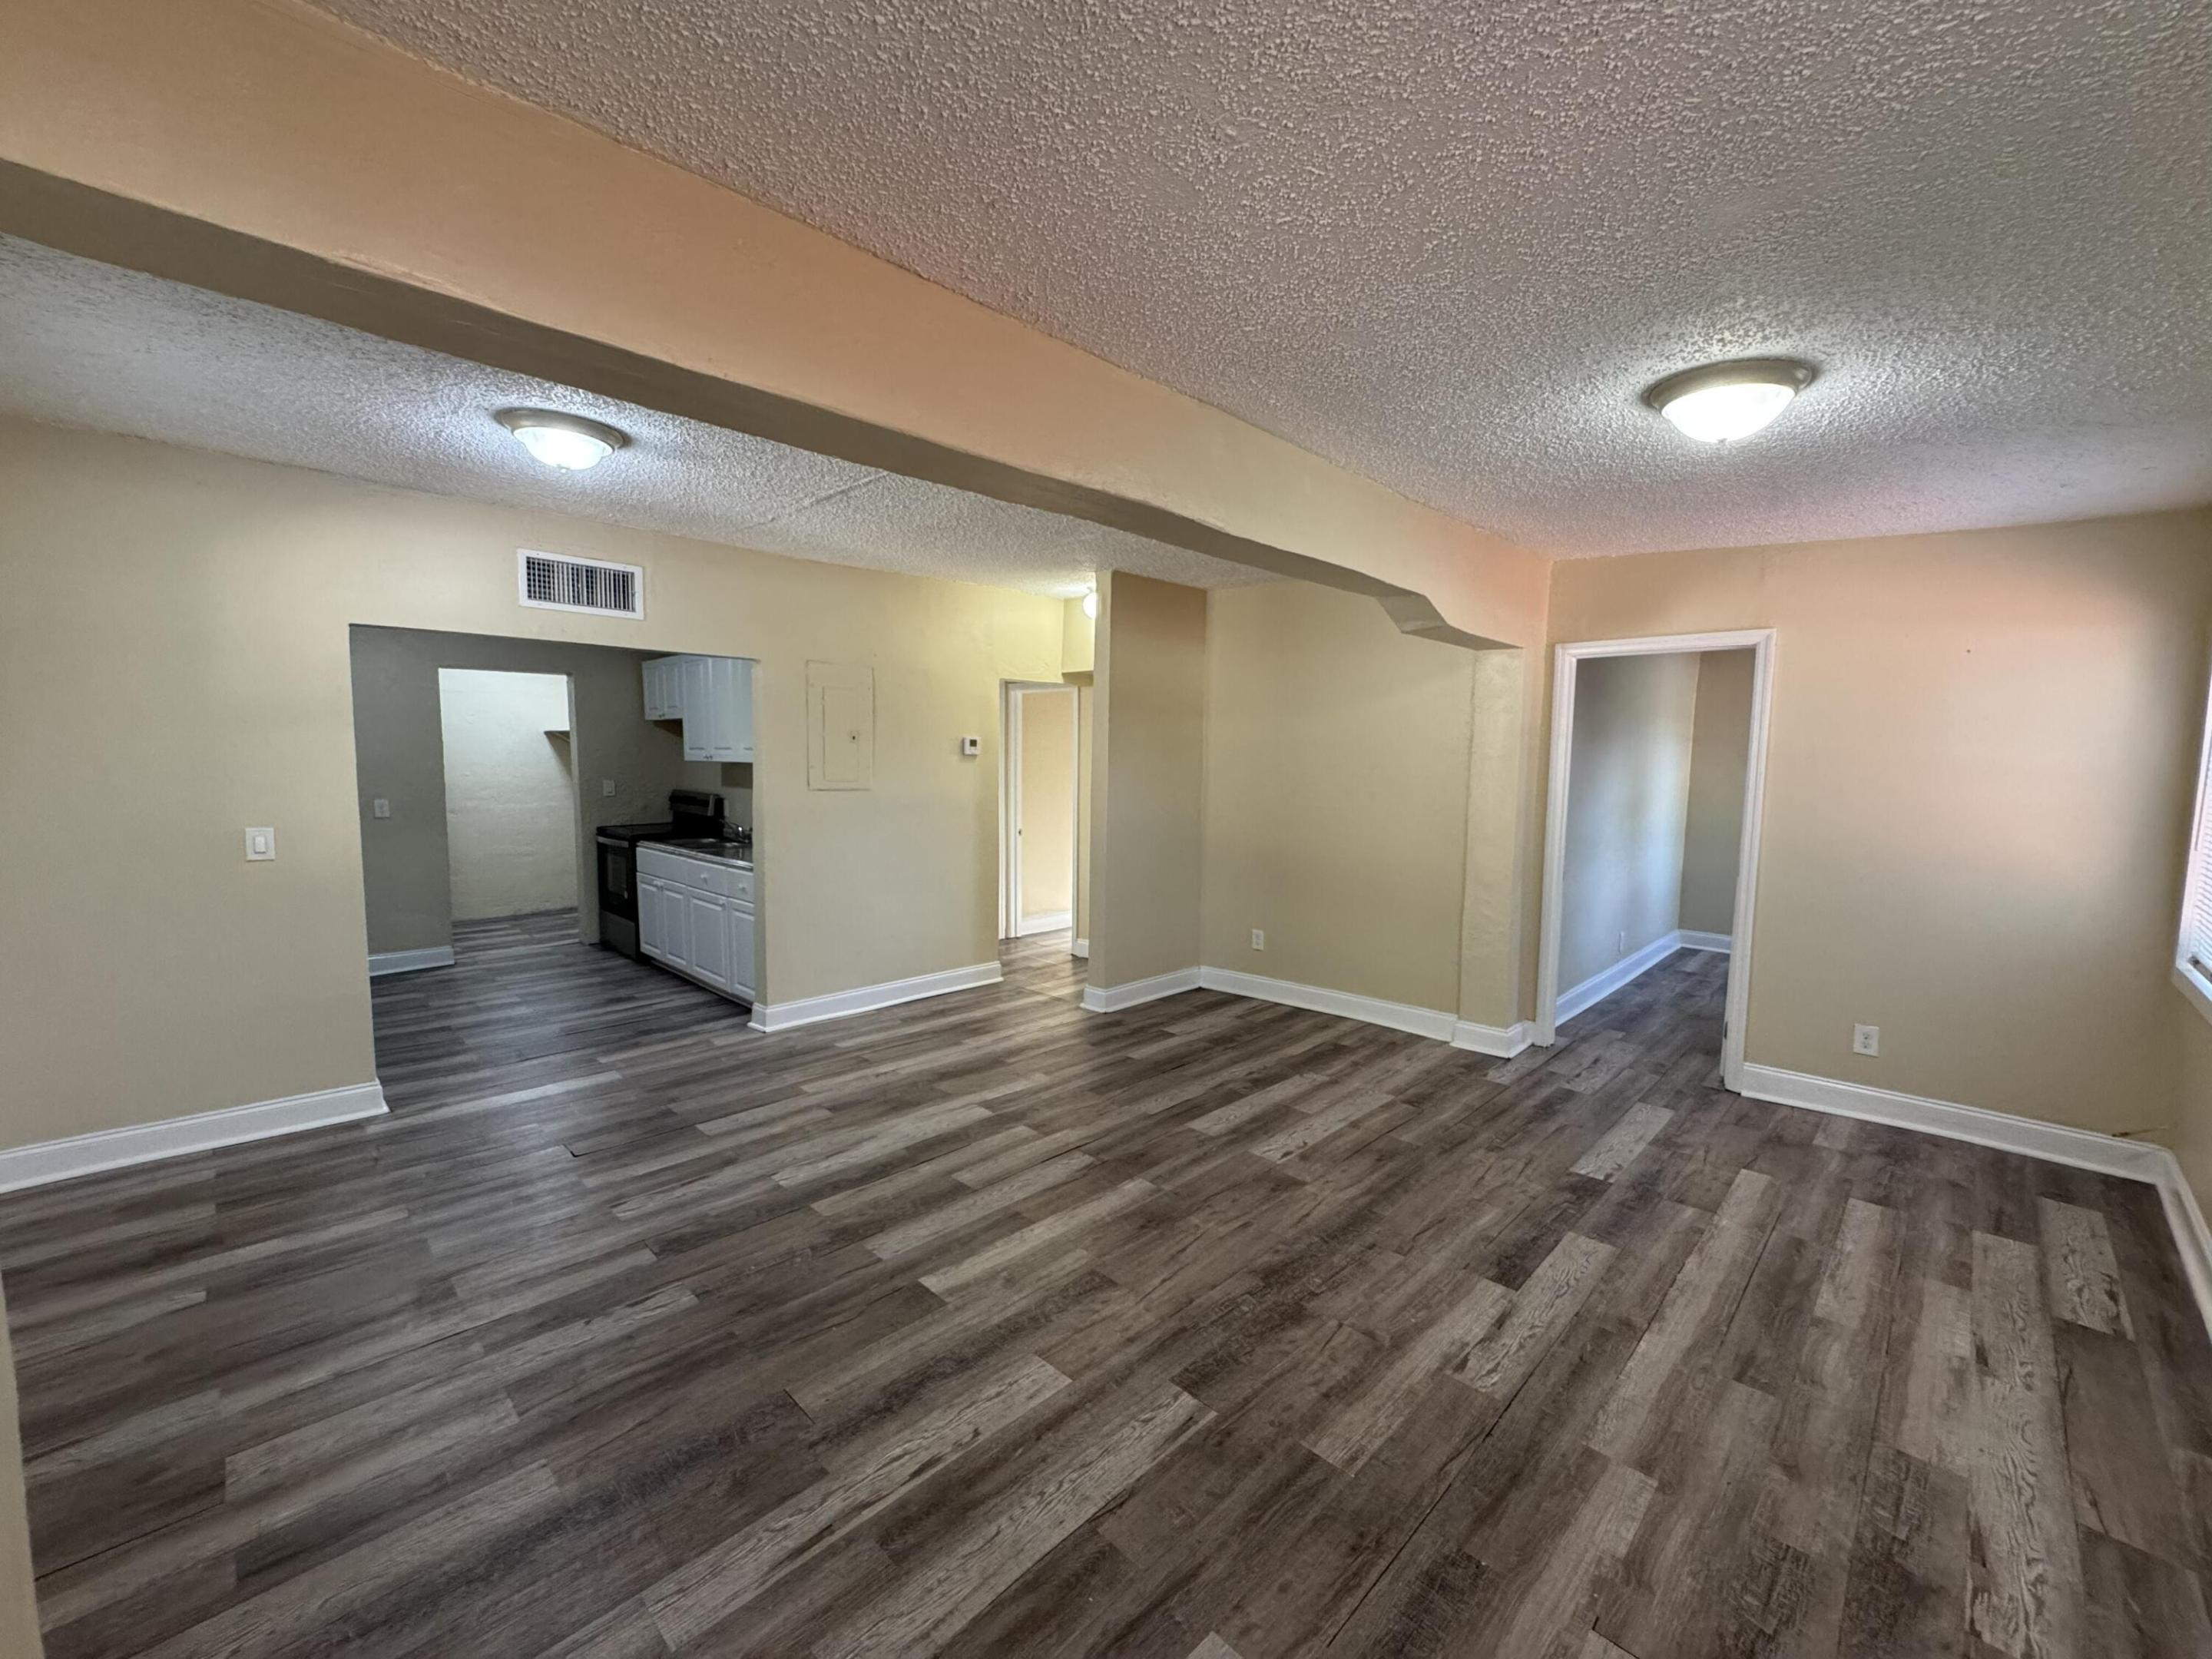
Empty living area with gray wood-look flooring and an open kitchen.
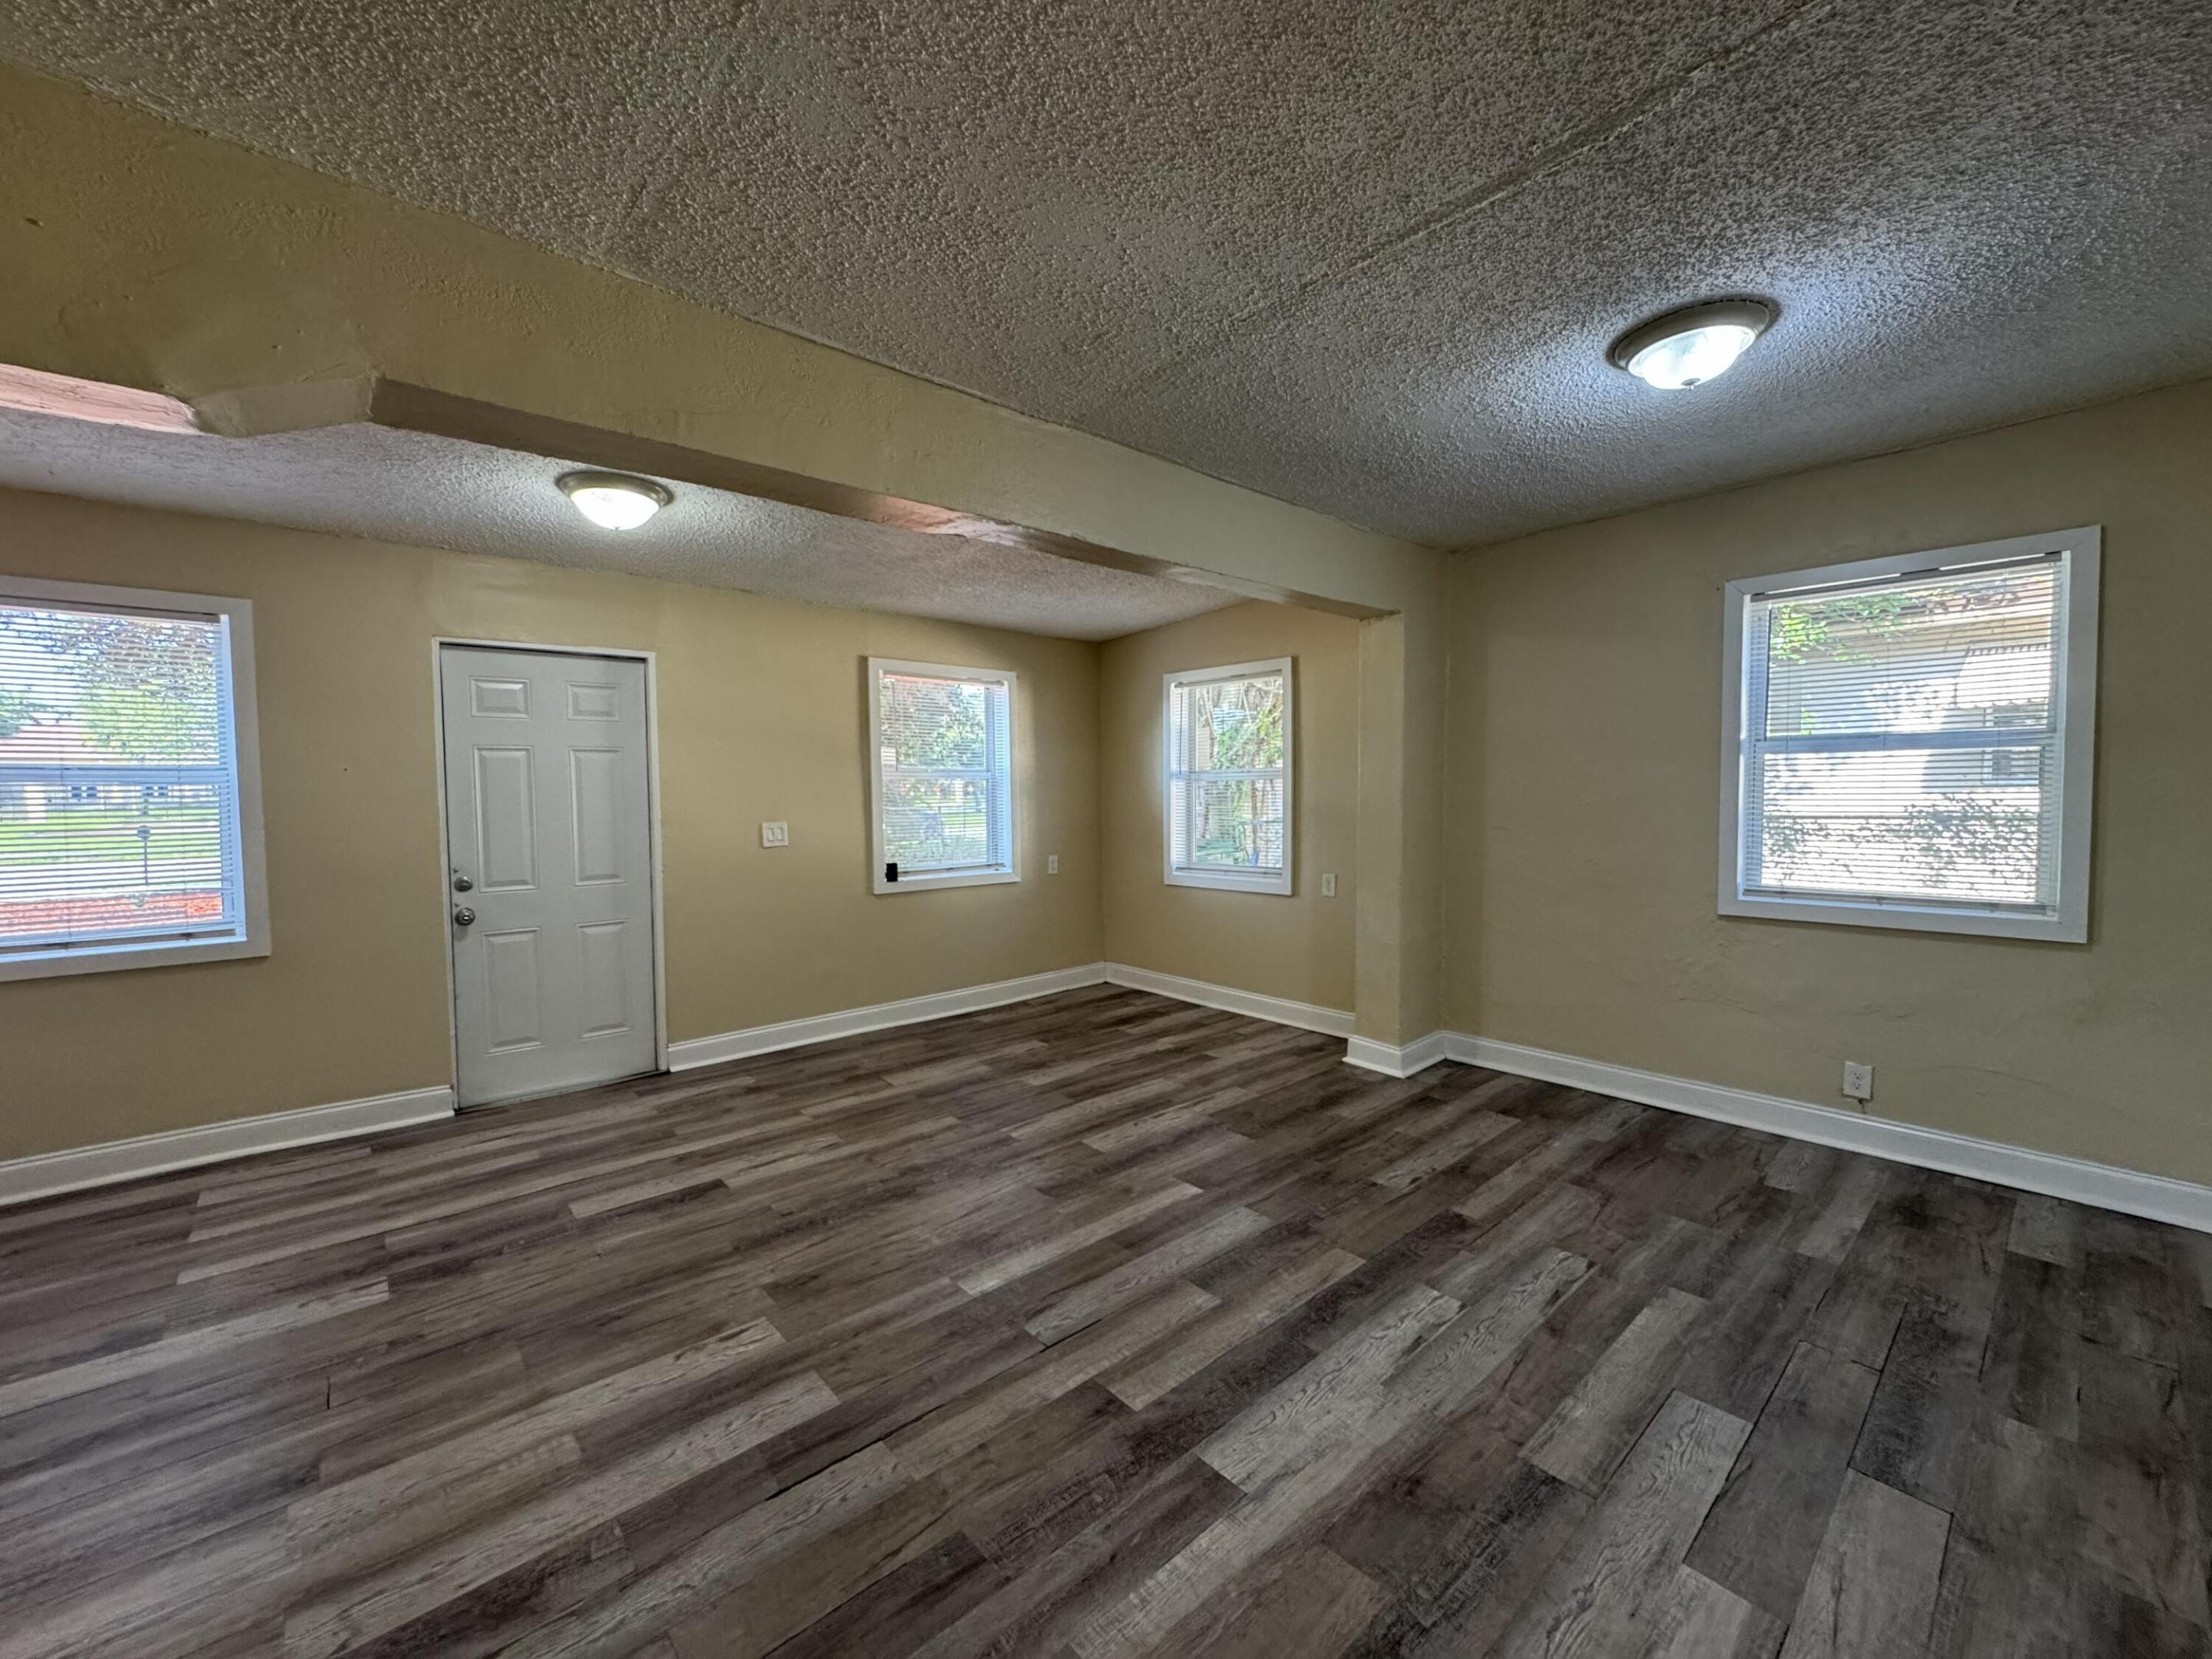
Empty room with dark wood-look plank flooring, beige walls, and several windows.
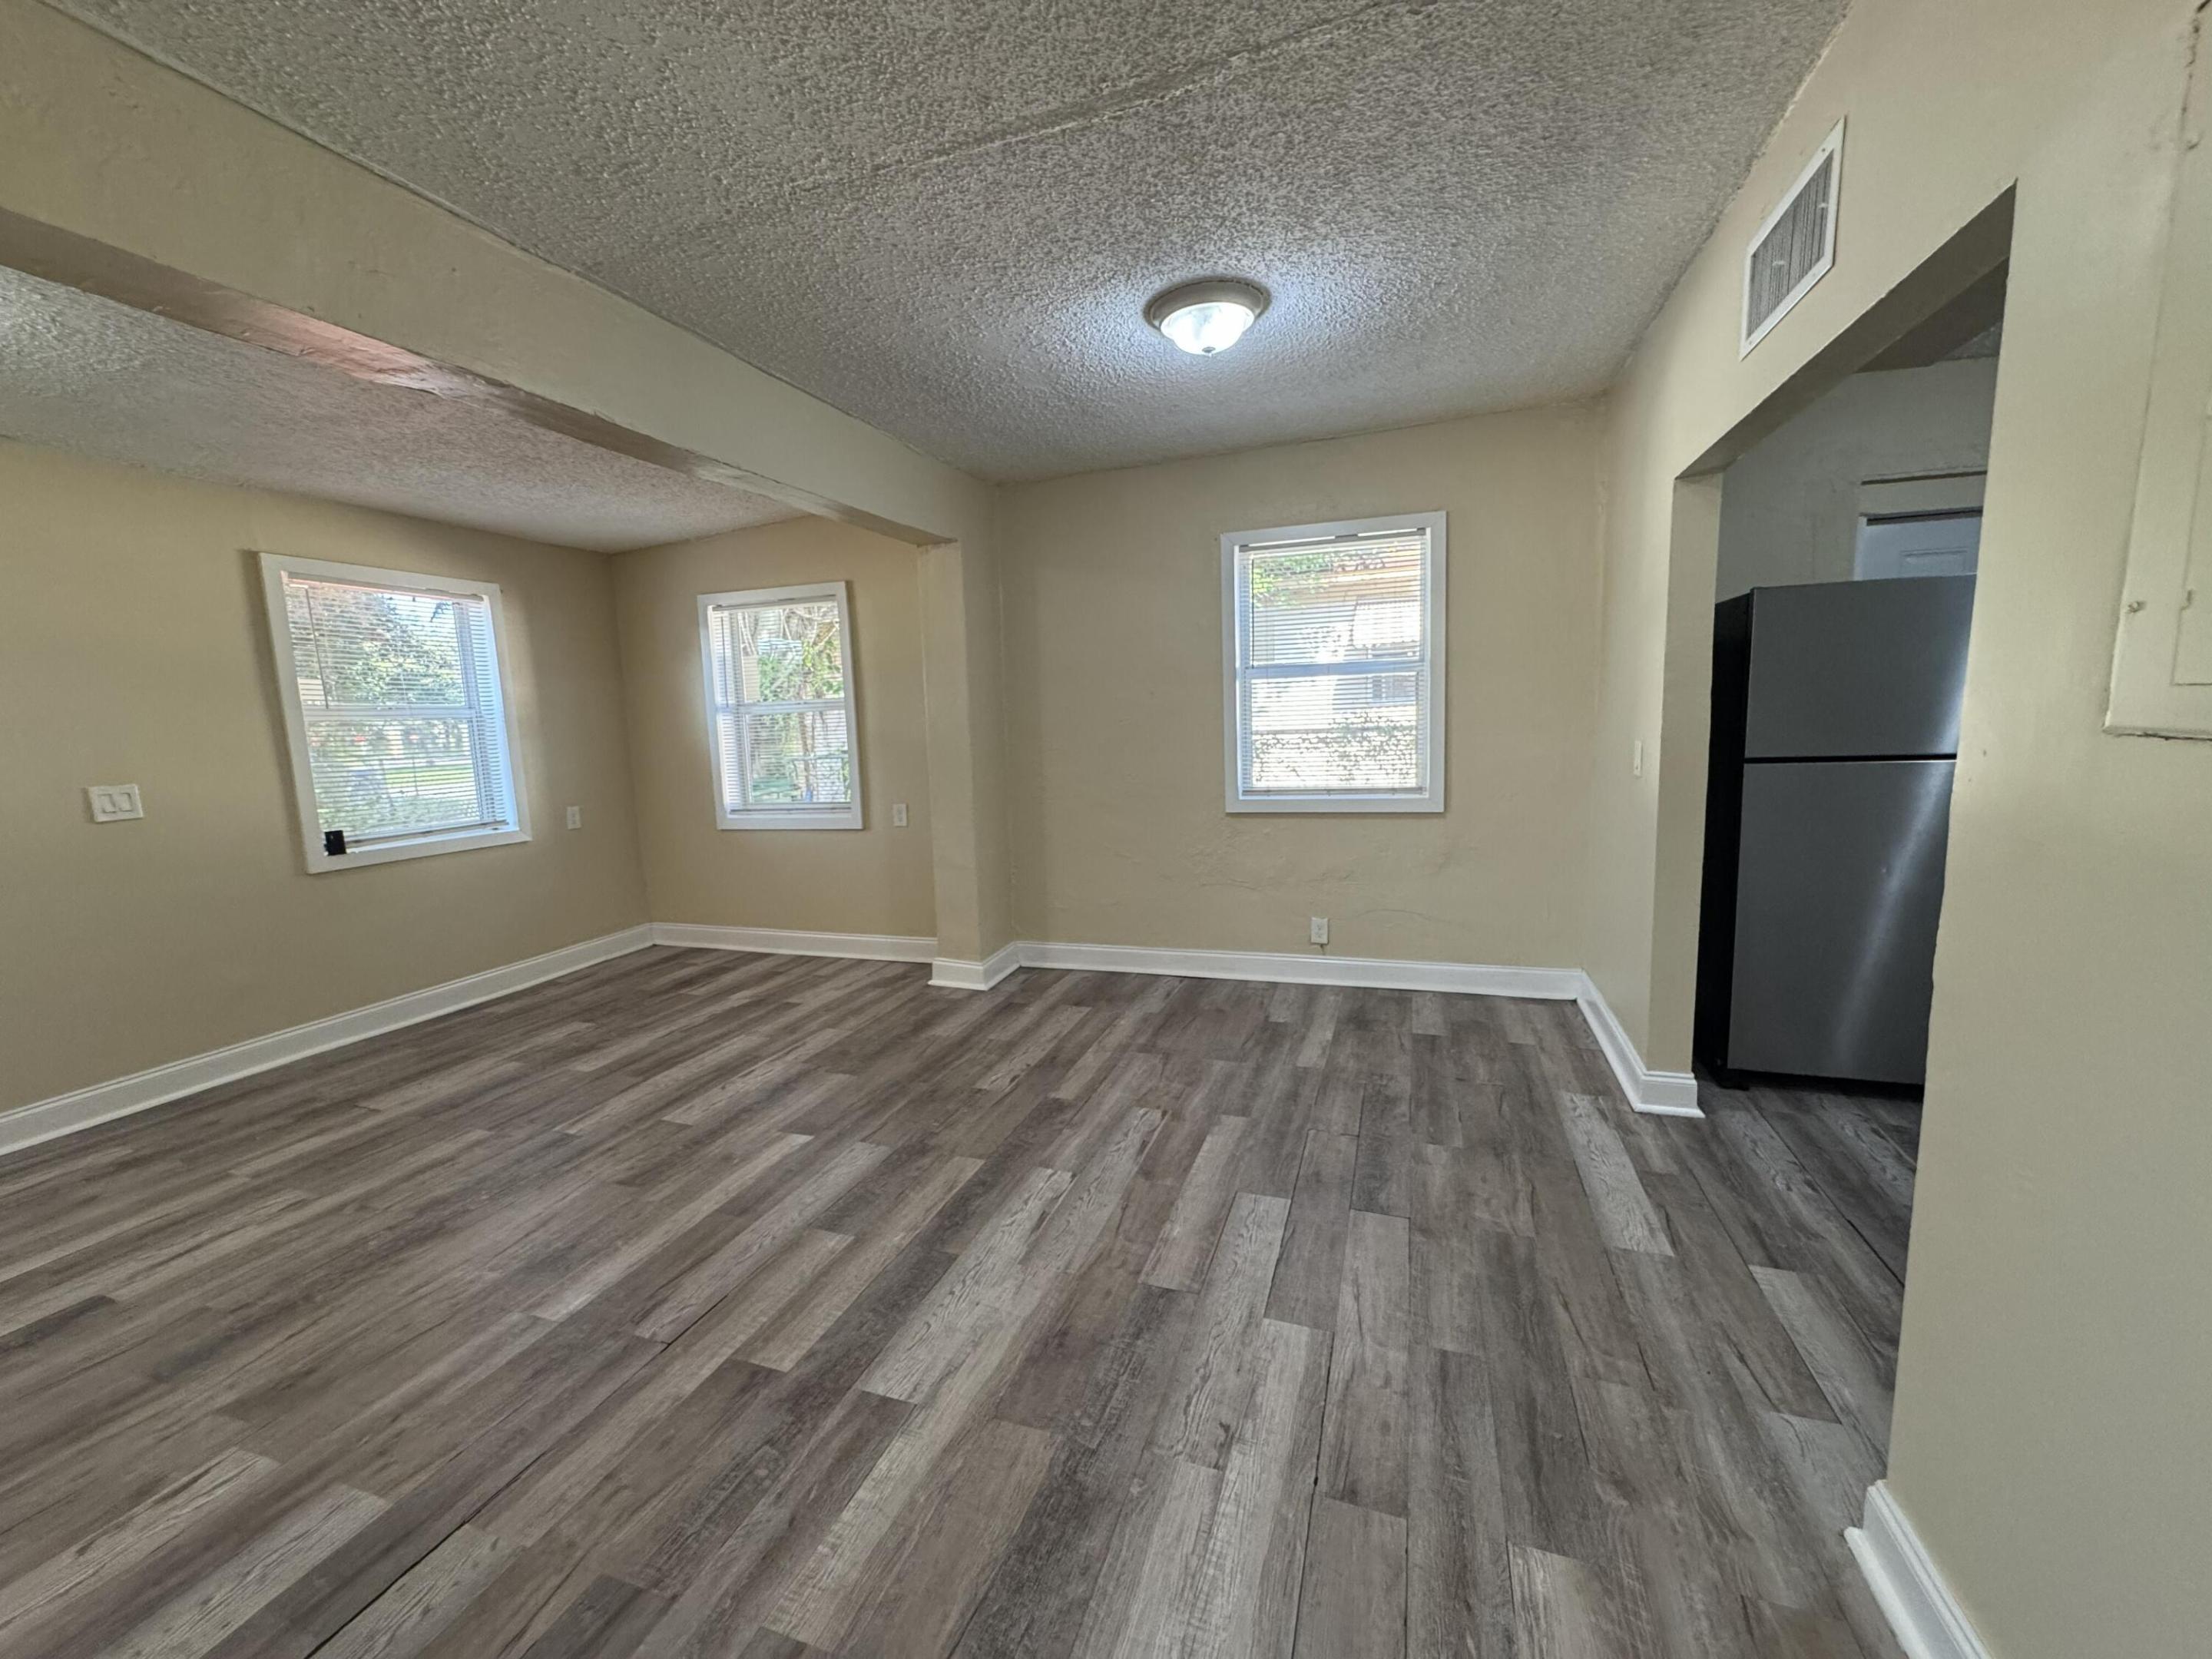
Empty living area with gray plank flooring, three windows, and an opening to the kitchen.
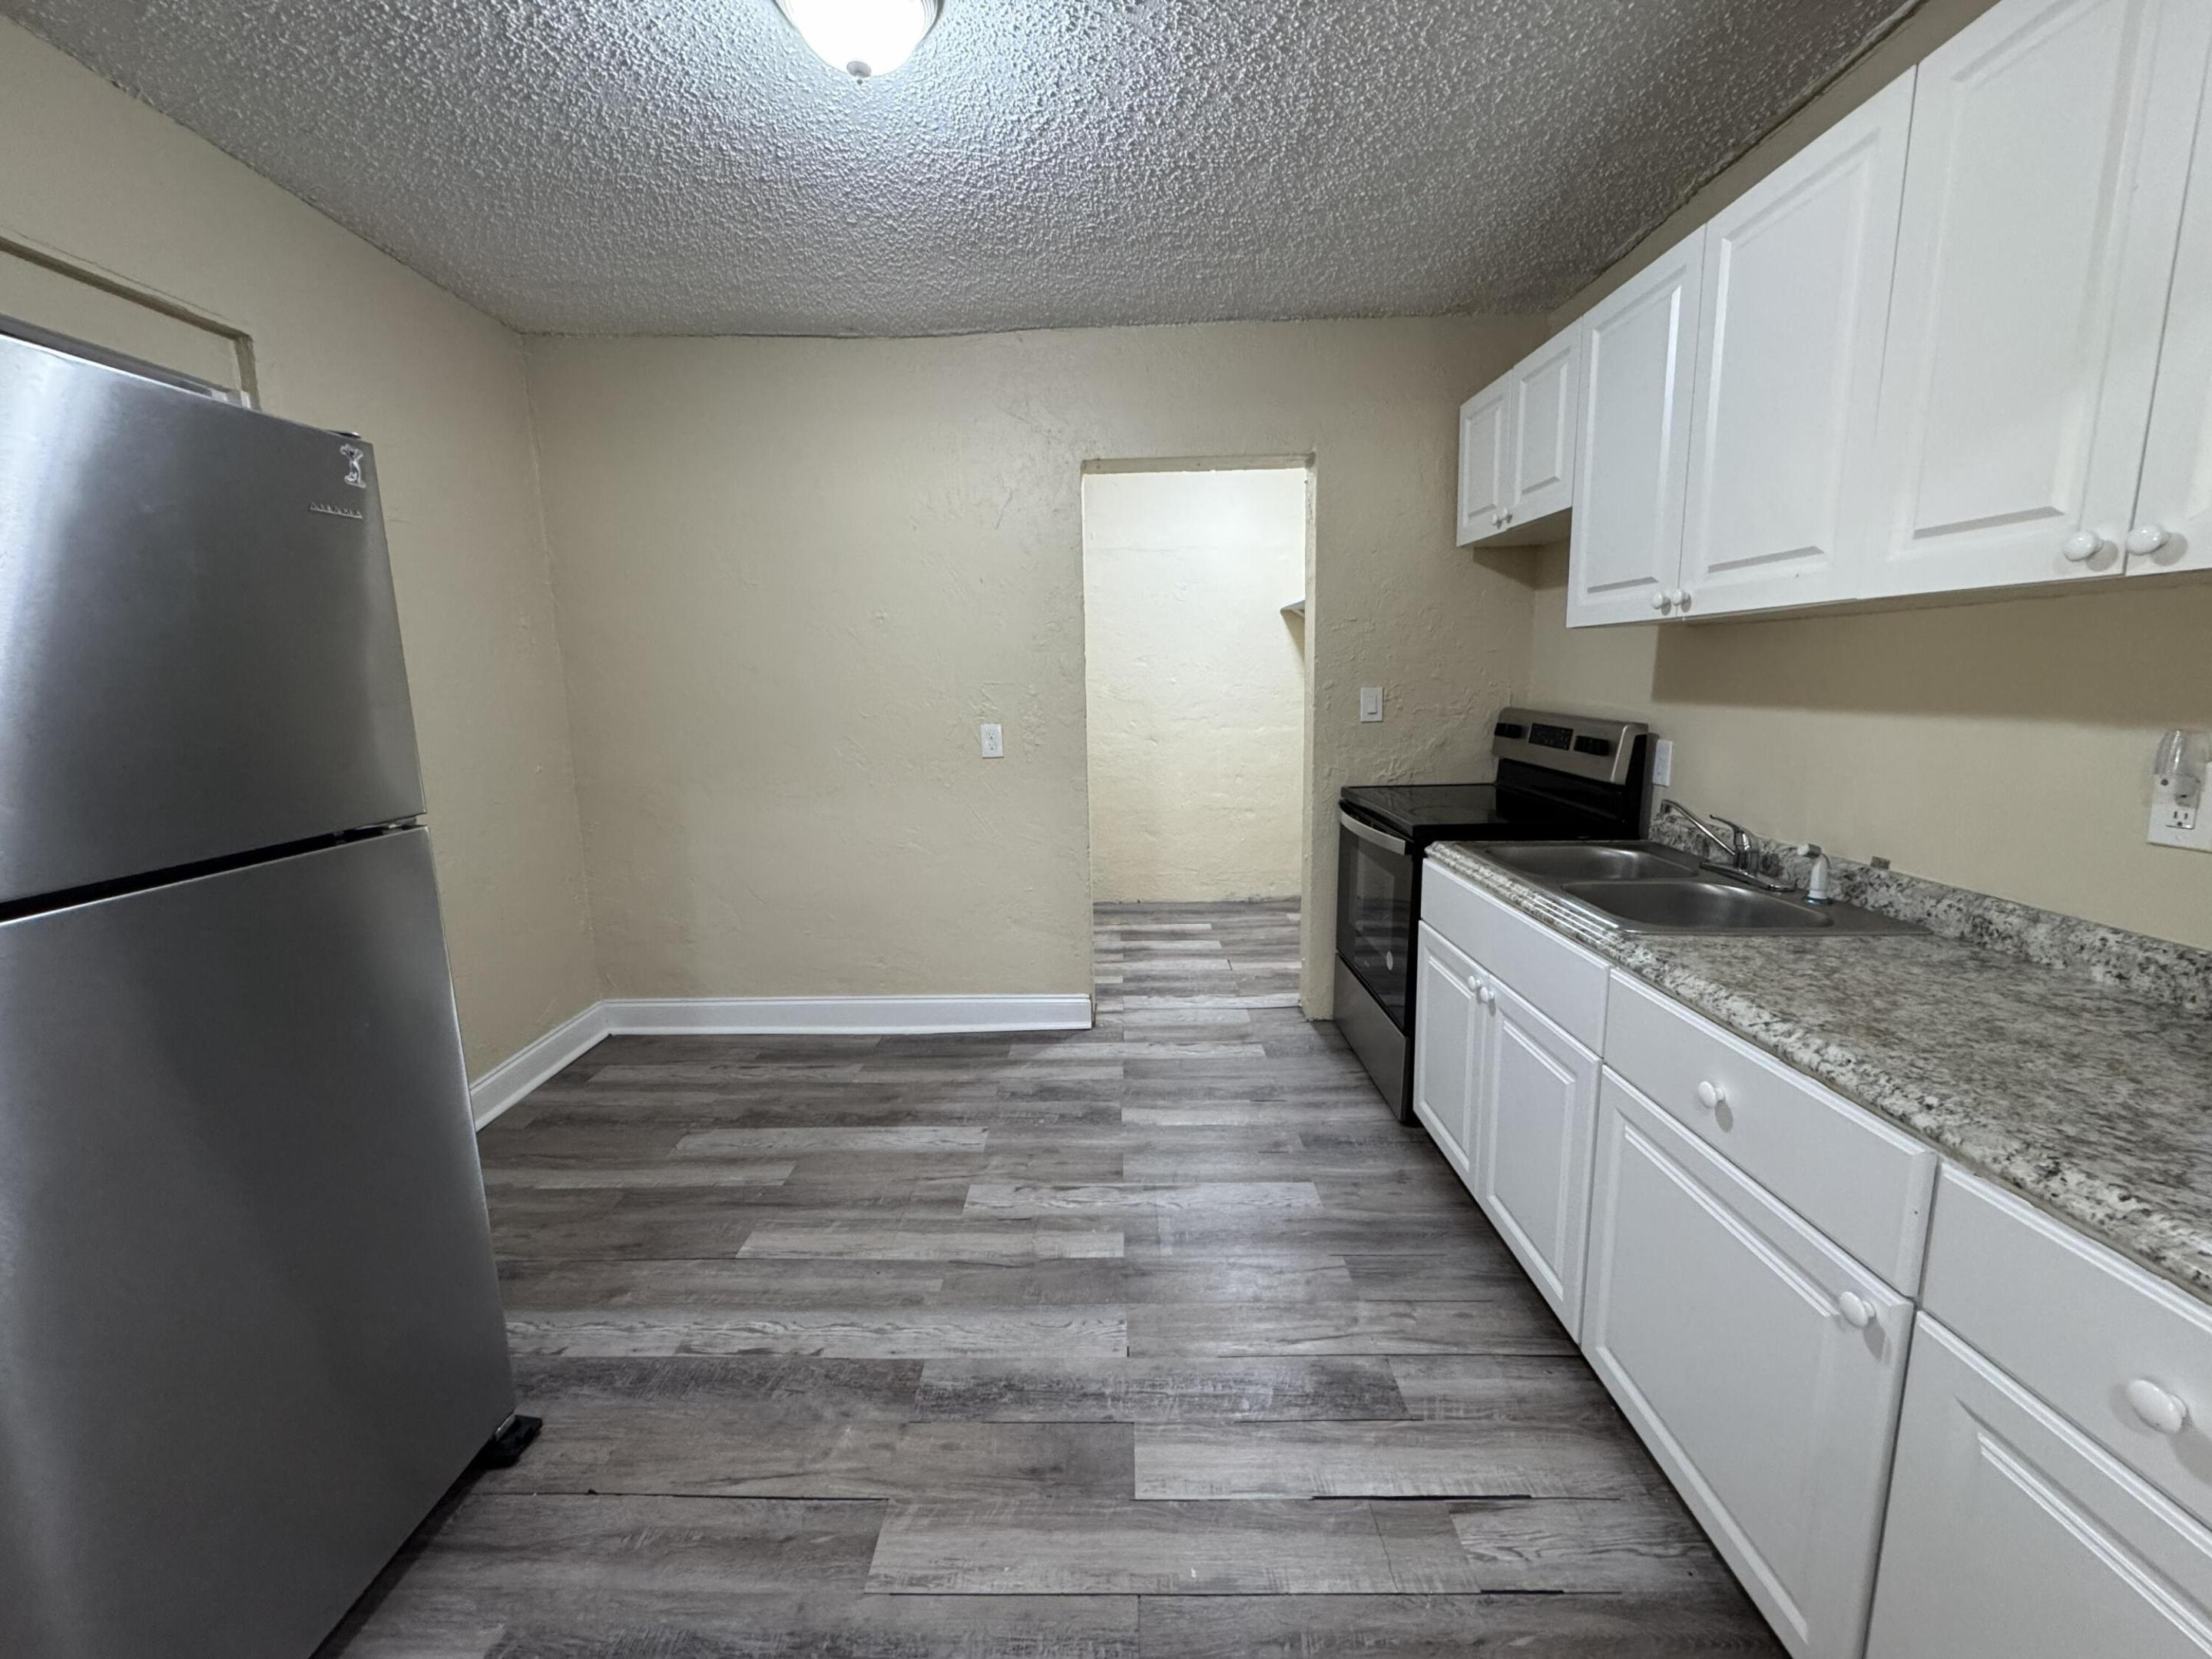
Kitchen with white cabinets, a speckled countertop, stainless refrigerator, and gray plank flooring.
Kitchen with white cabinets, granite counters, black range, and an adjoining empty room.
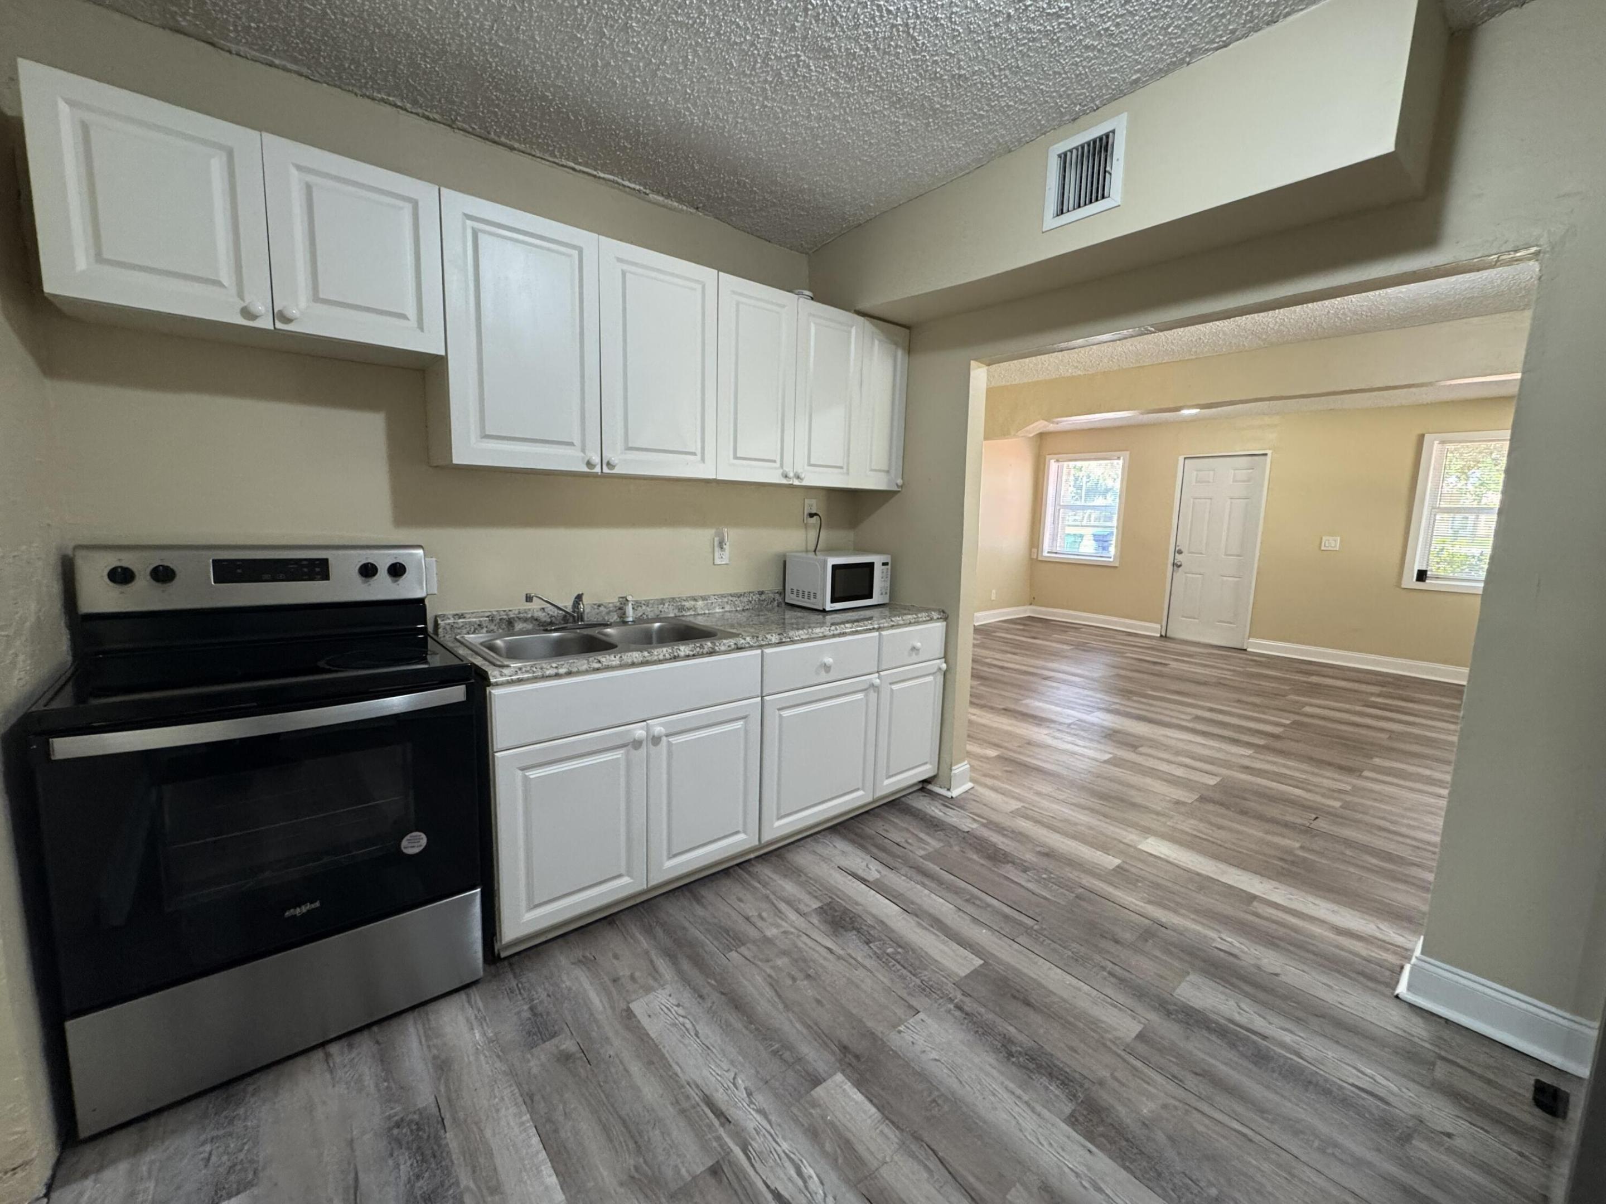
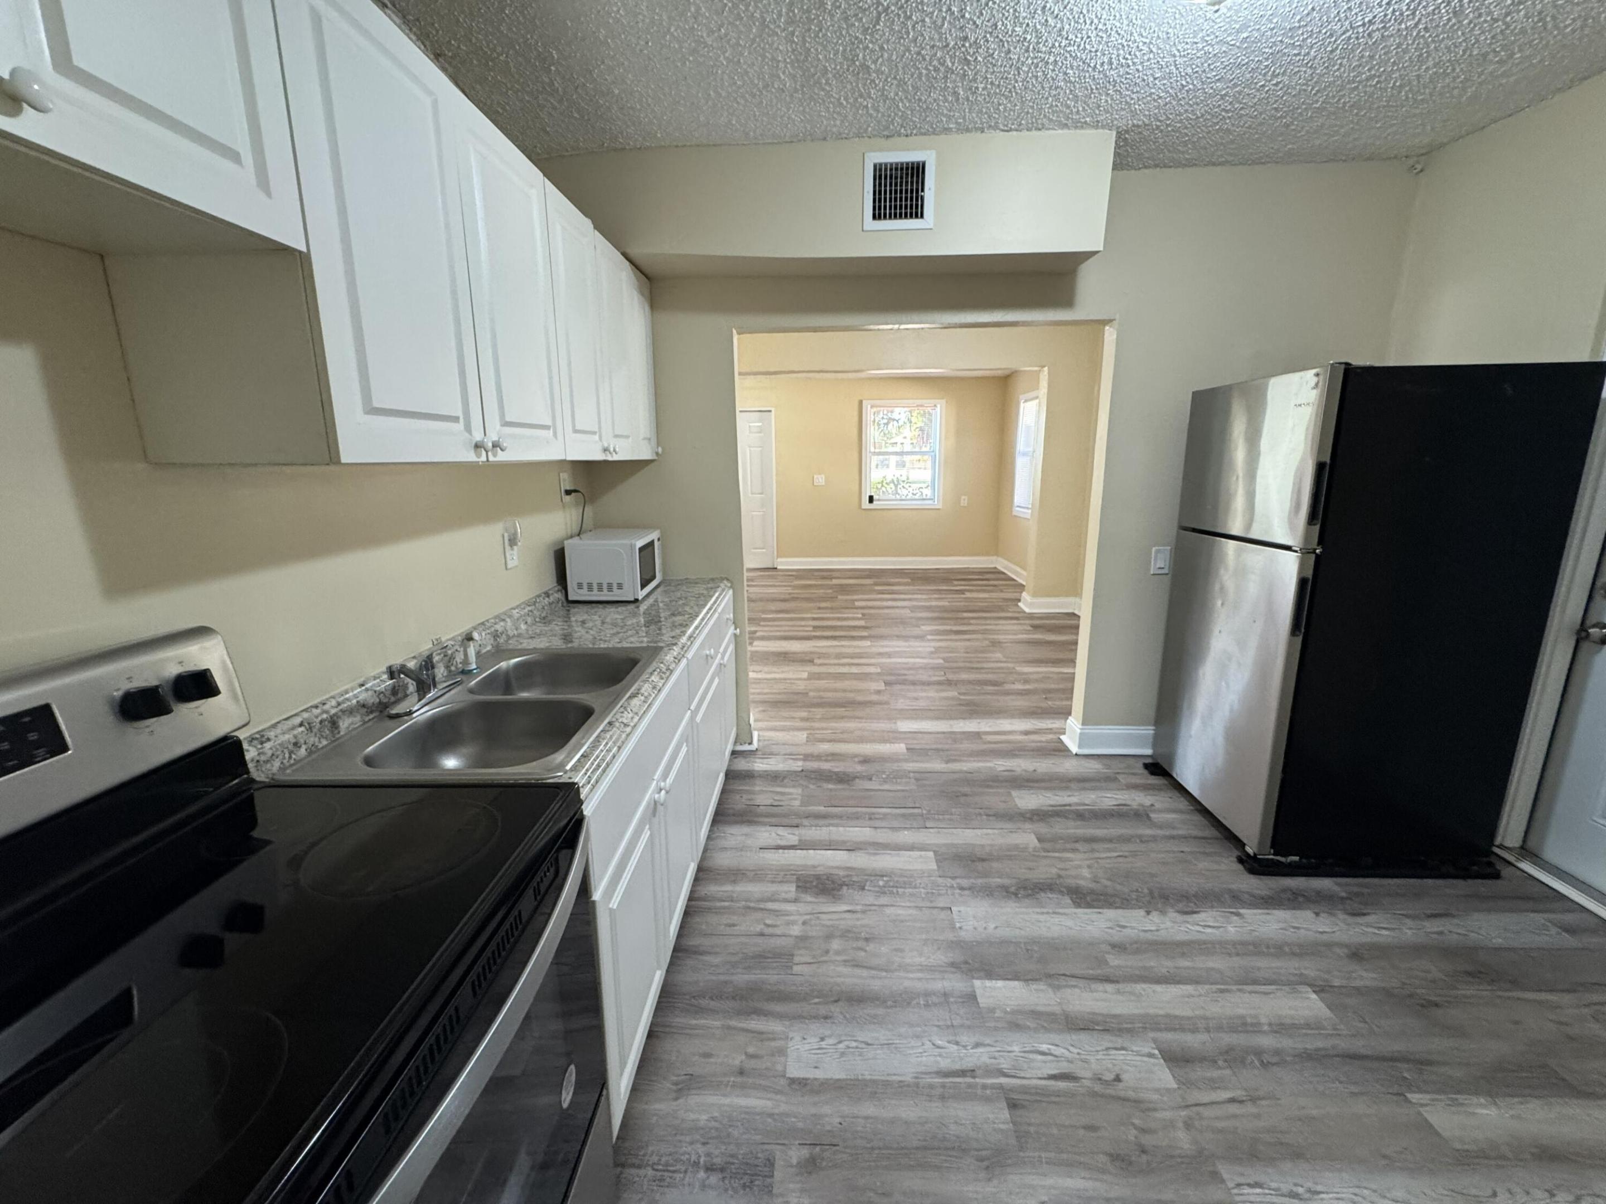
Kitchen with white cabinets, a double sink, black stove, and stainless steel refrigerator opening to a living area.
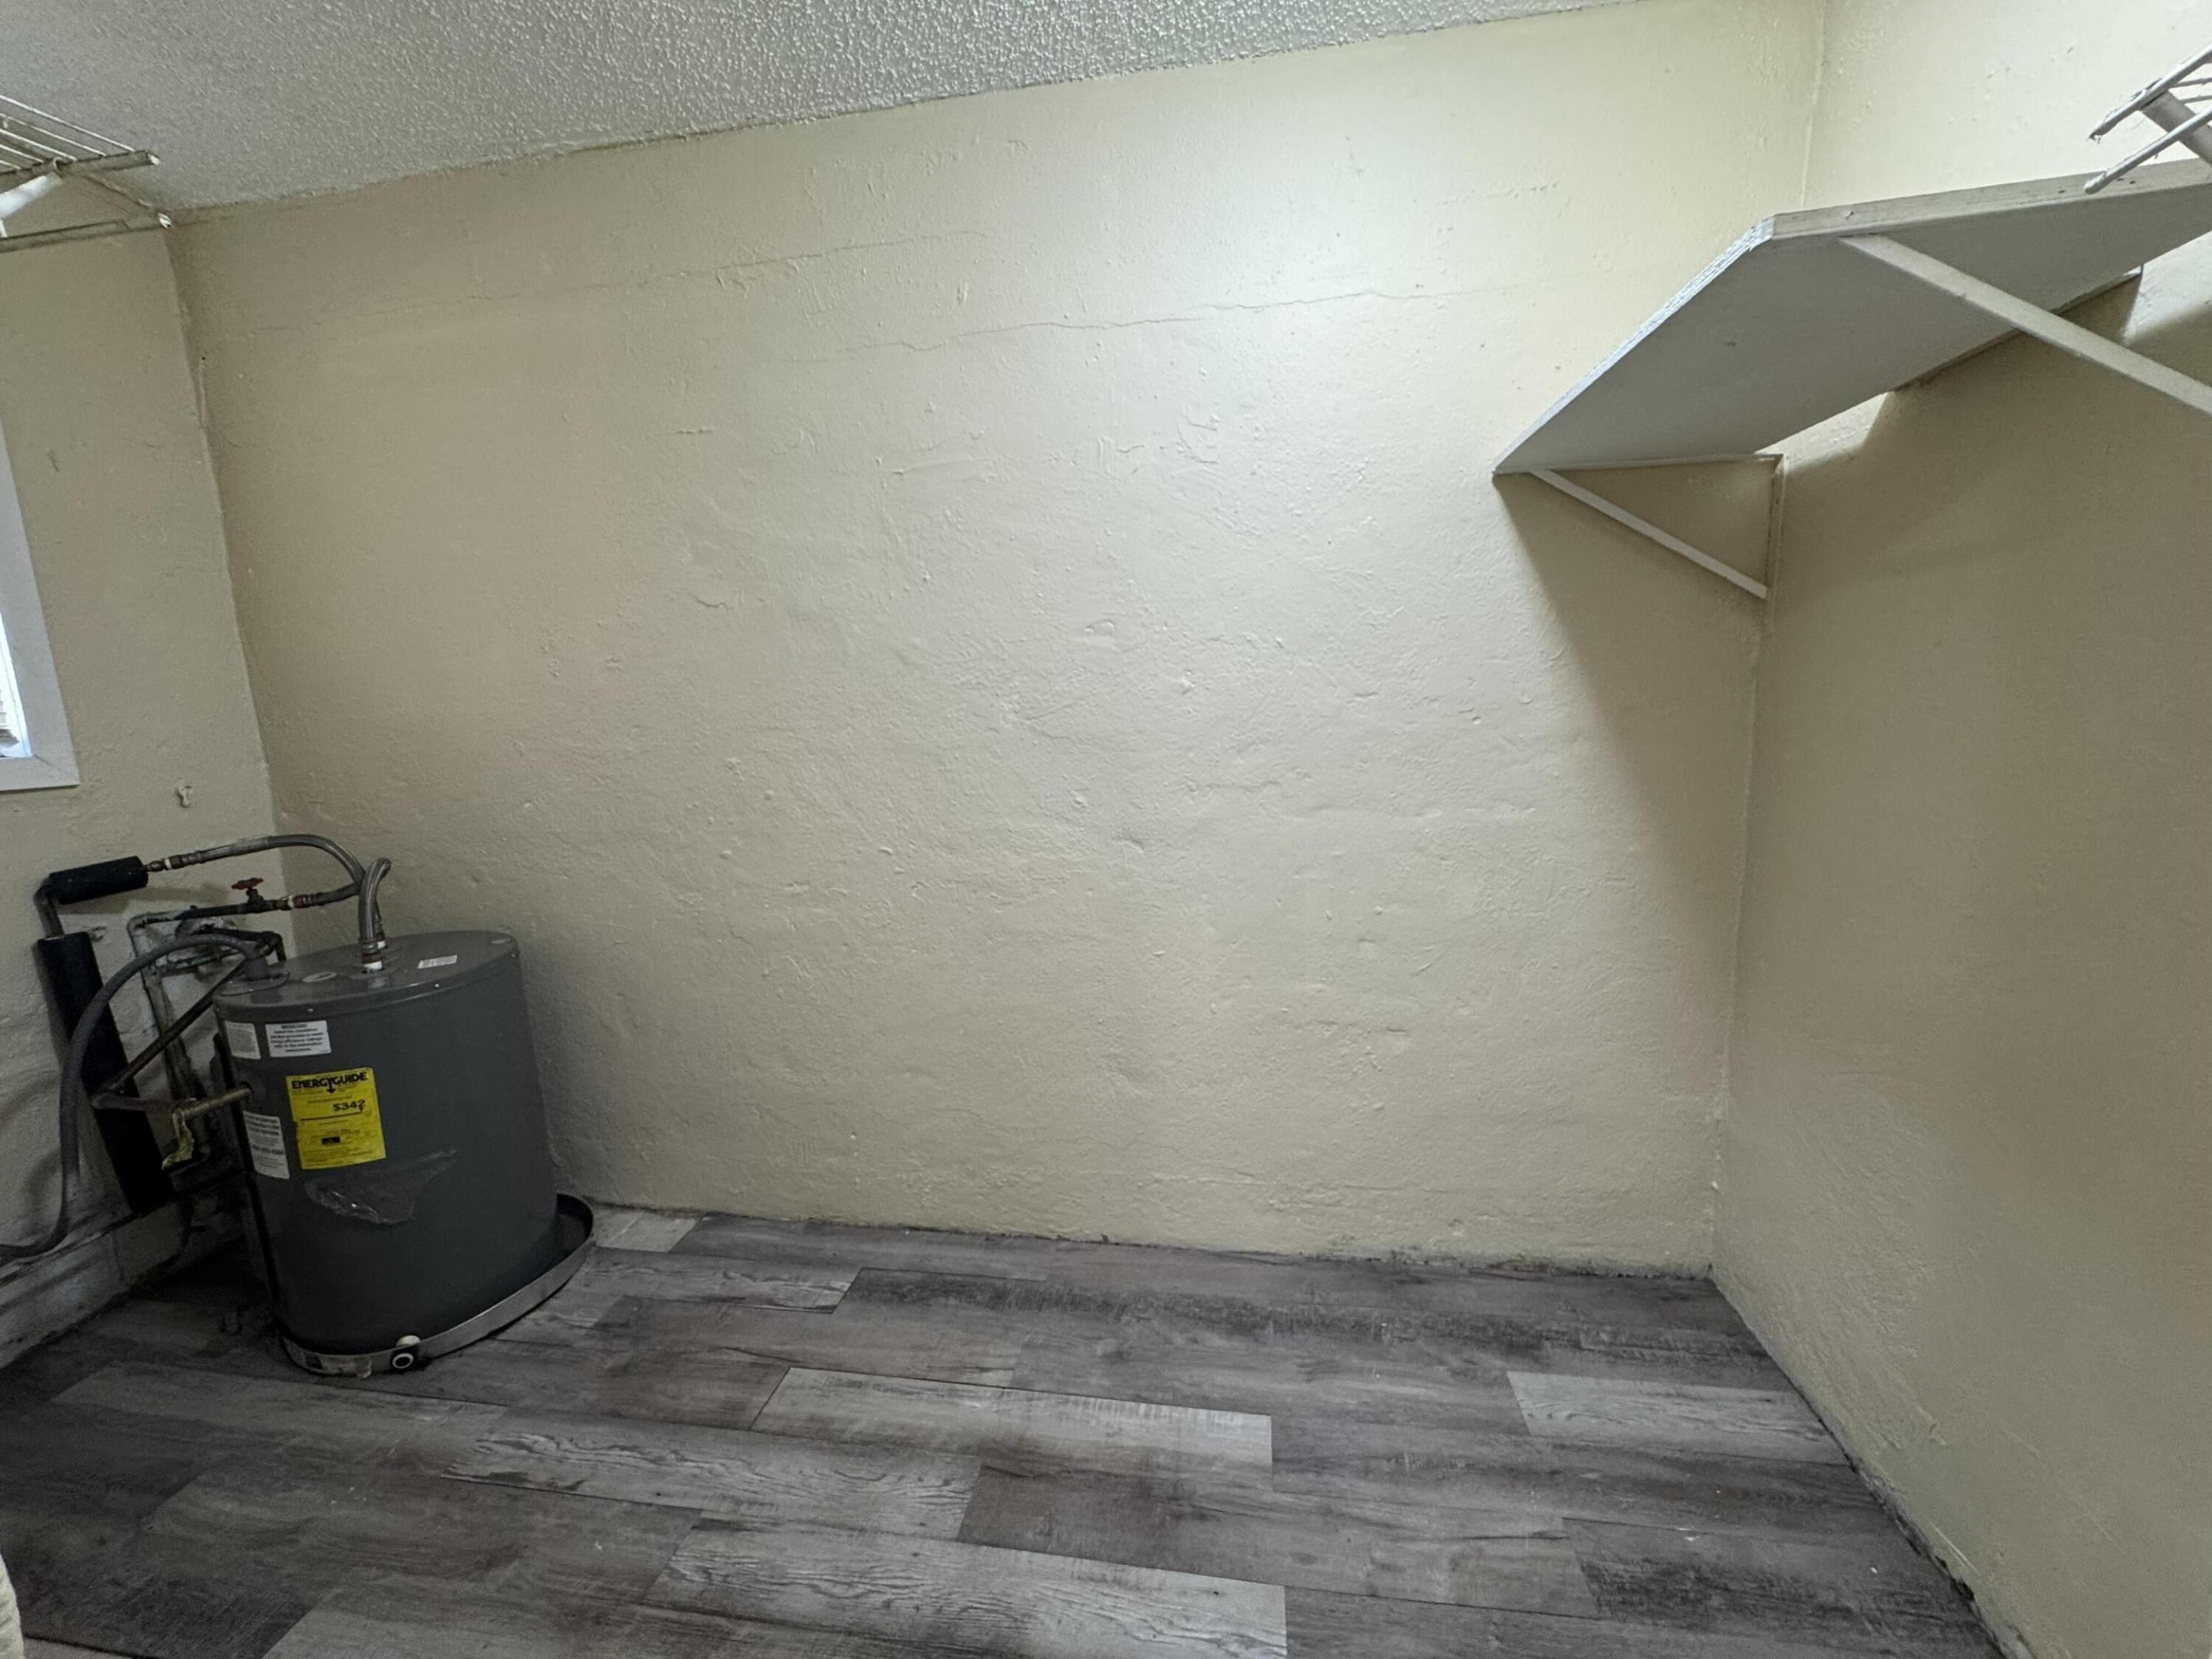
Utility room with a water heater beneath wall-mounted wire shelving.
Empty room with a white closet, window with blinds, and gray wood-look flooring.
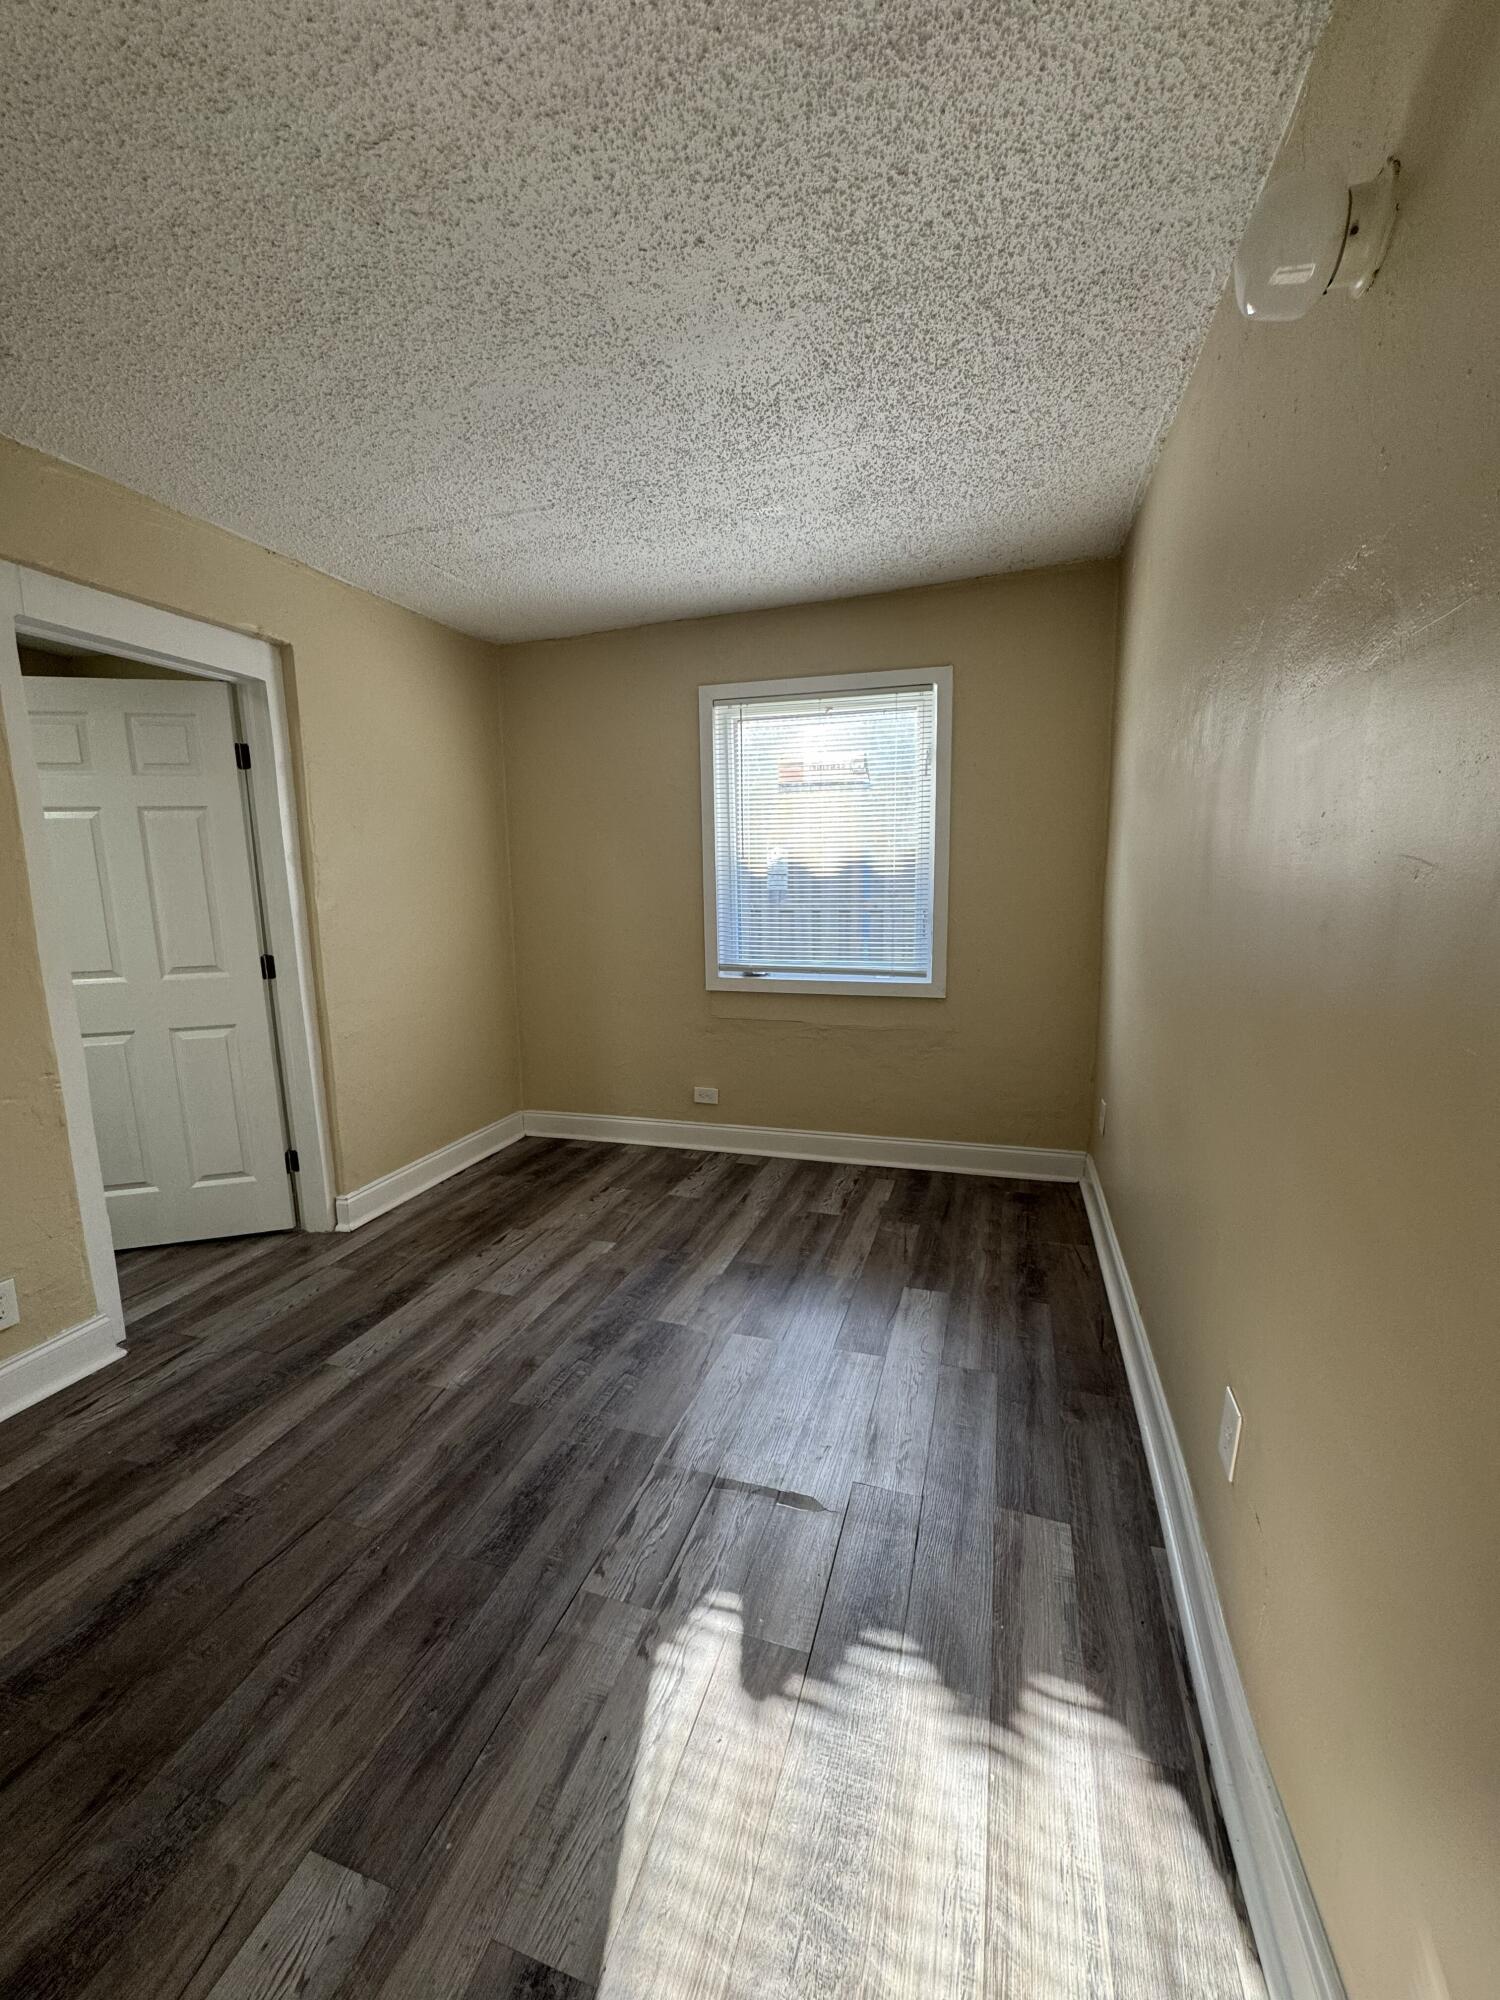
Empty room with brown plank flooring, tan walls, and a single window with blinds.
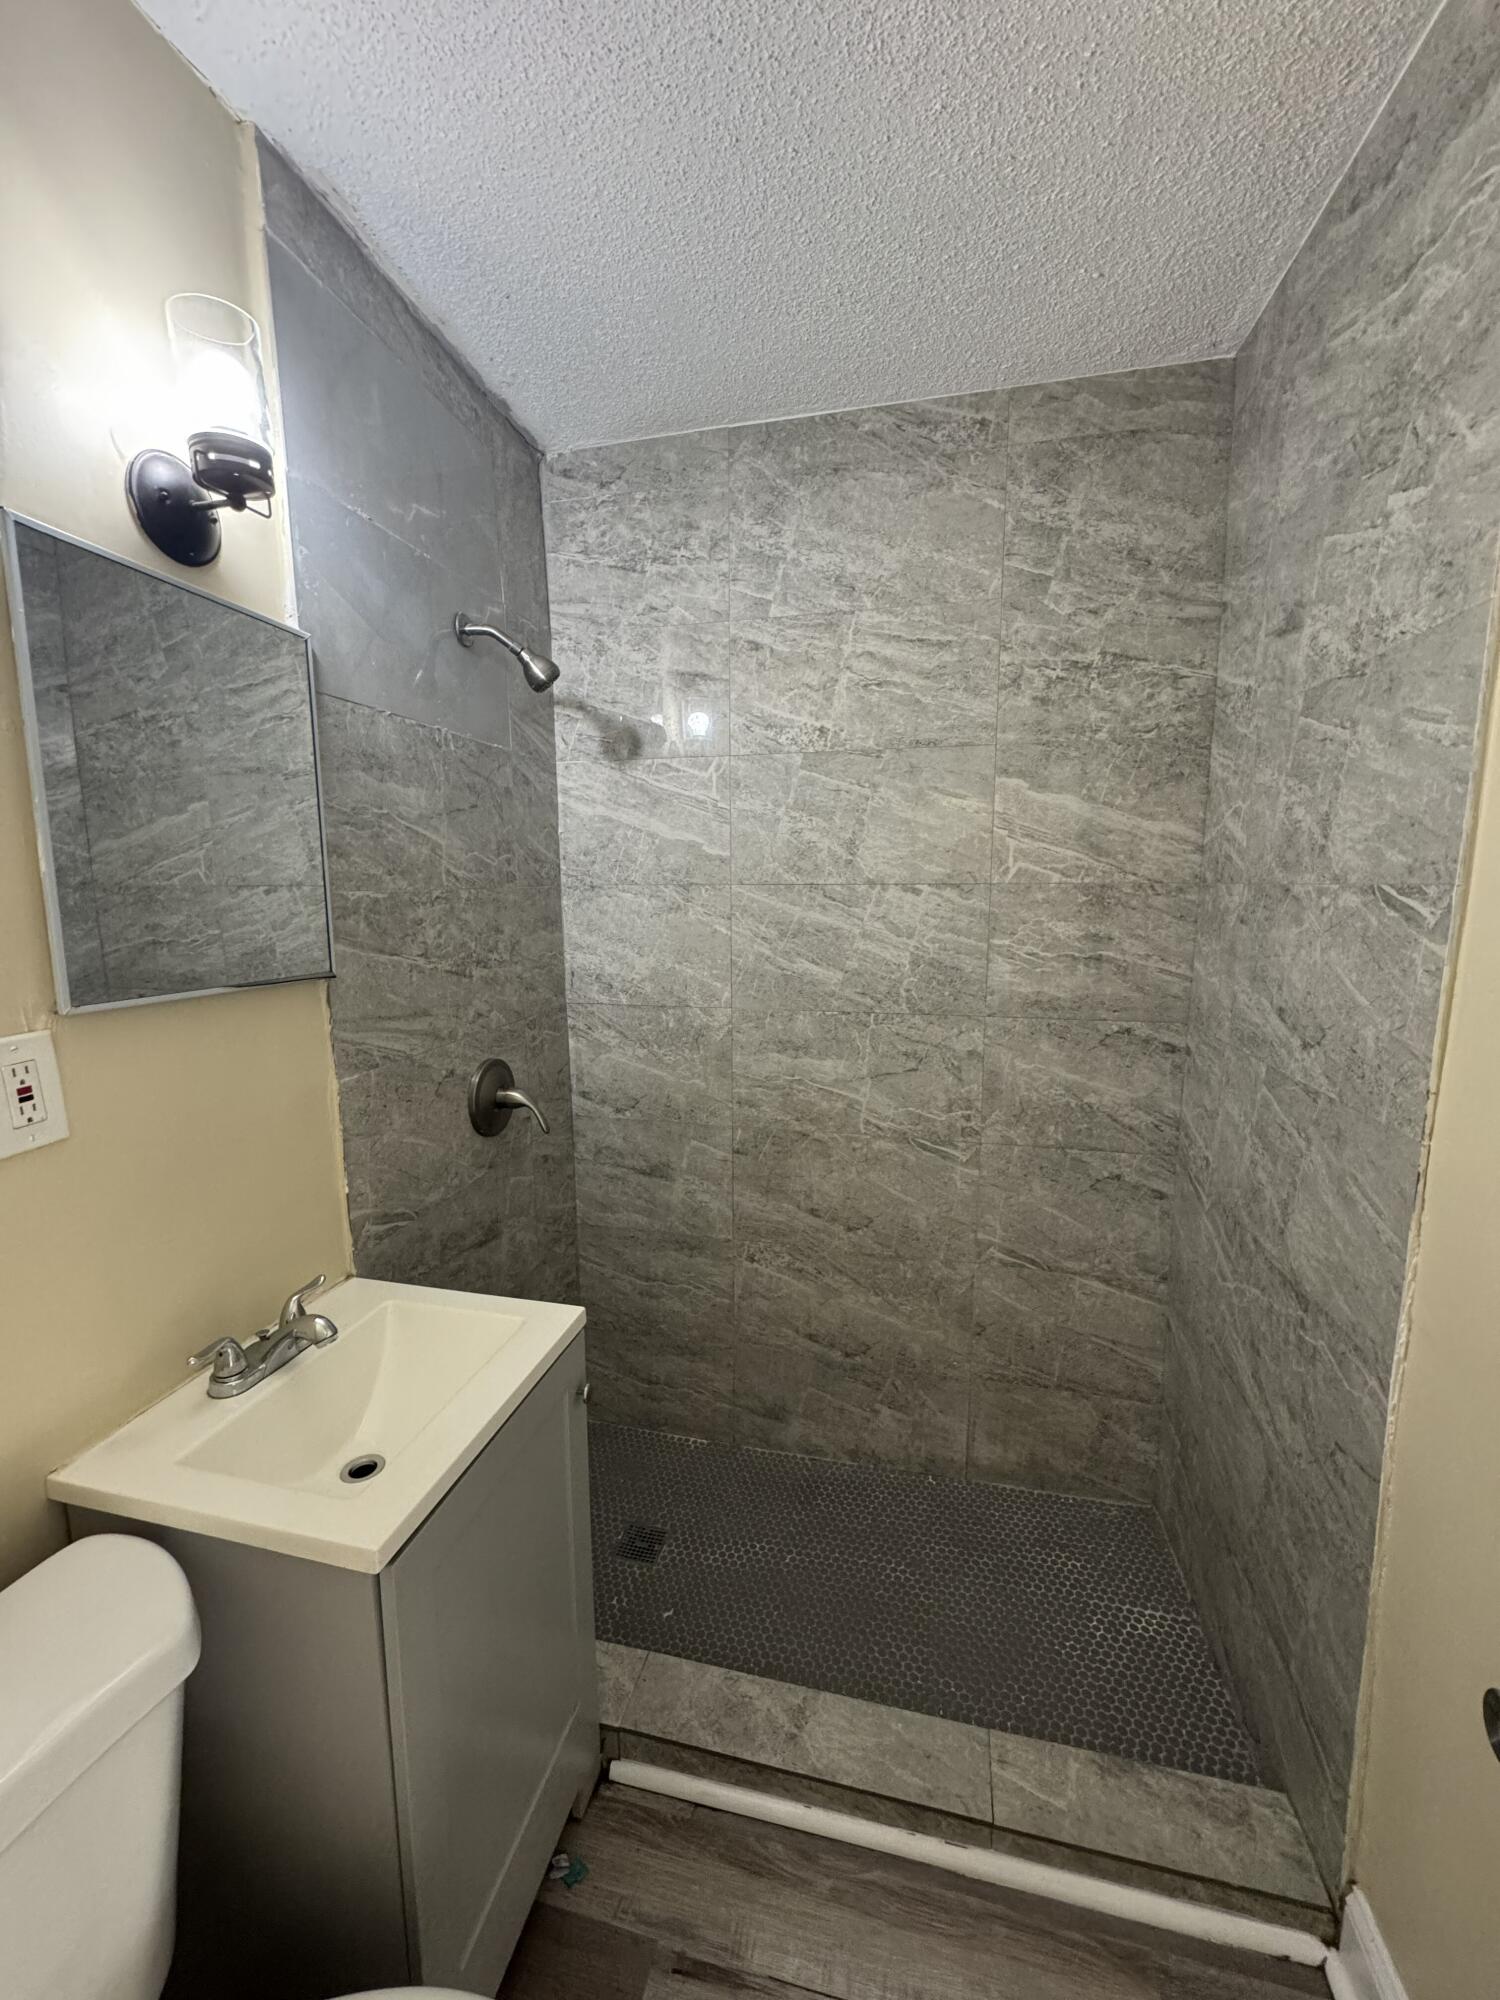
Bathroom with a gray tiled walk-in shower, vanity, and toilet.
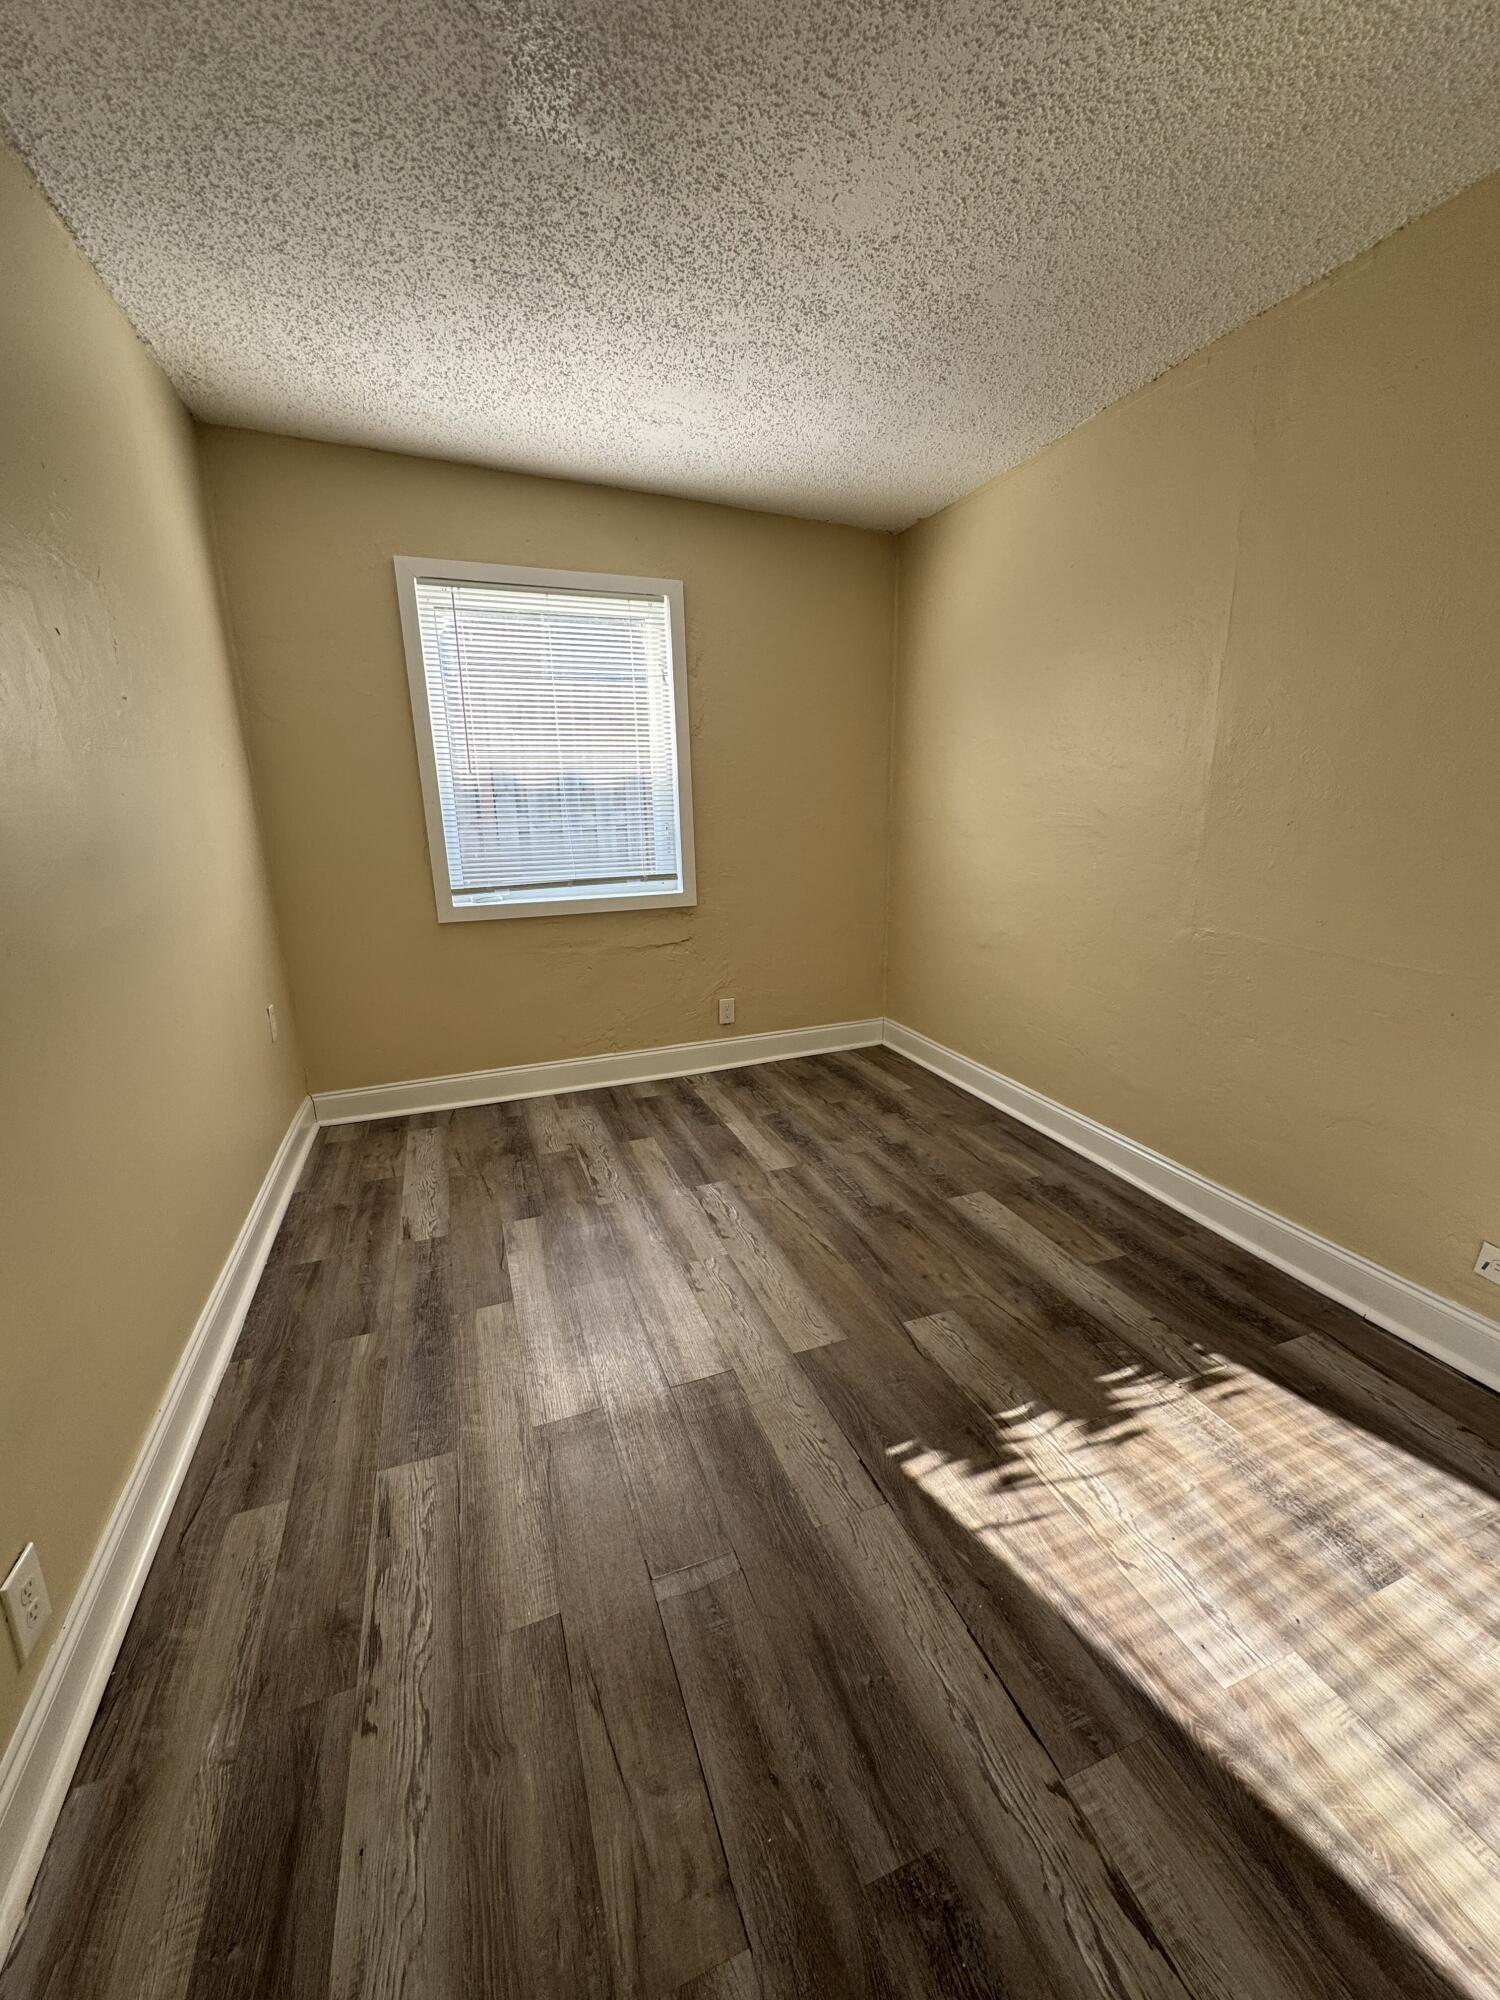
Empty room with dark plank flooring, beige walls, and a window with blinds.
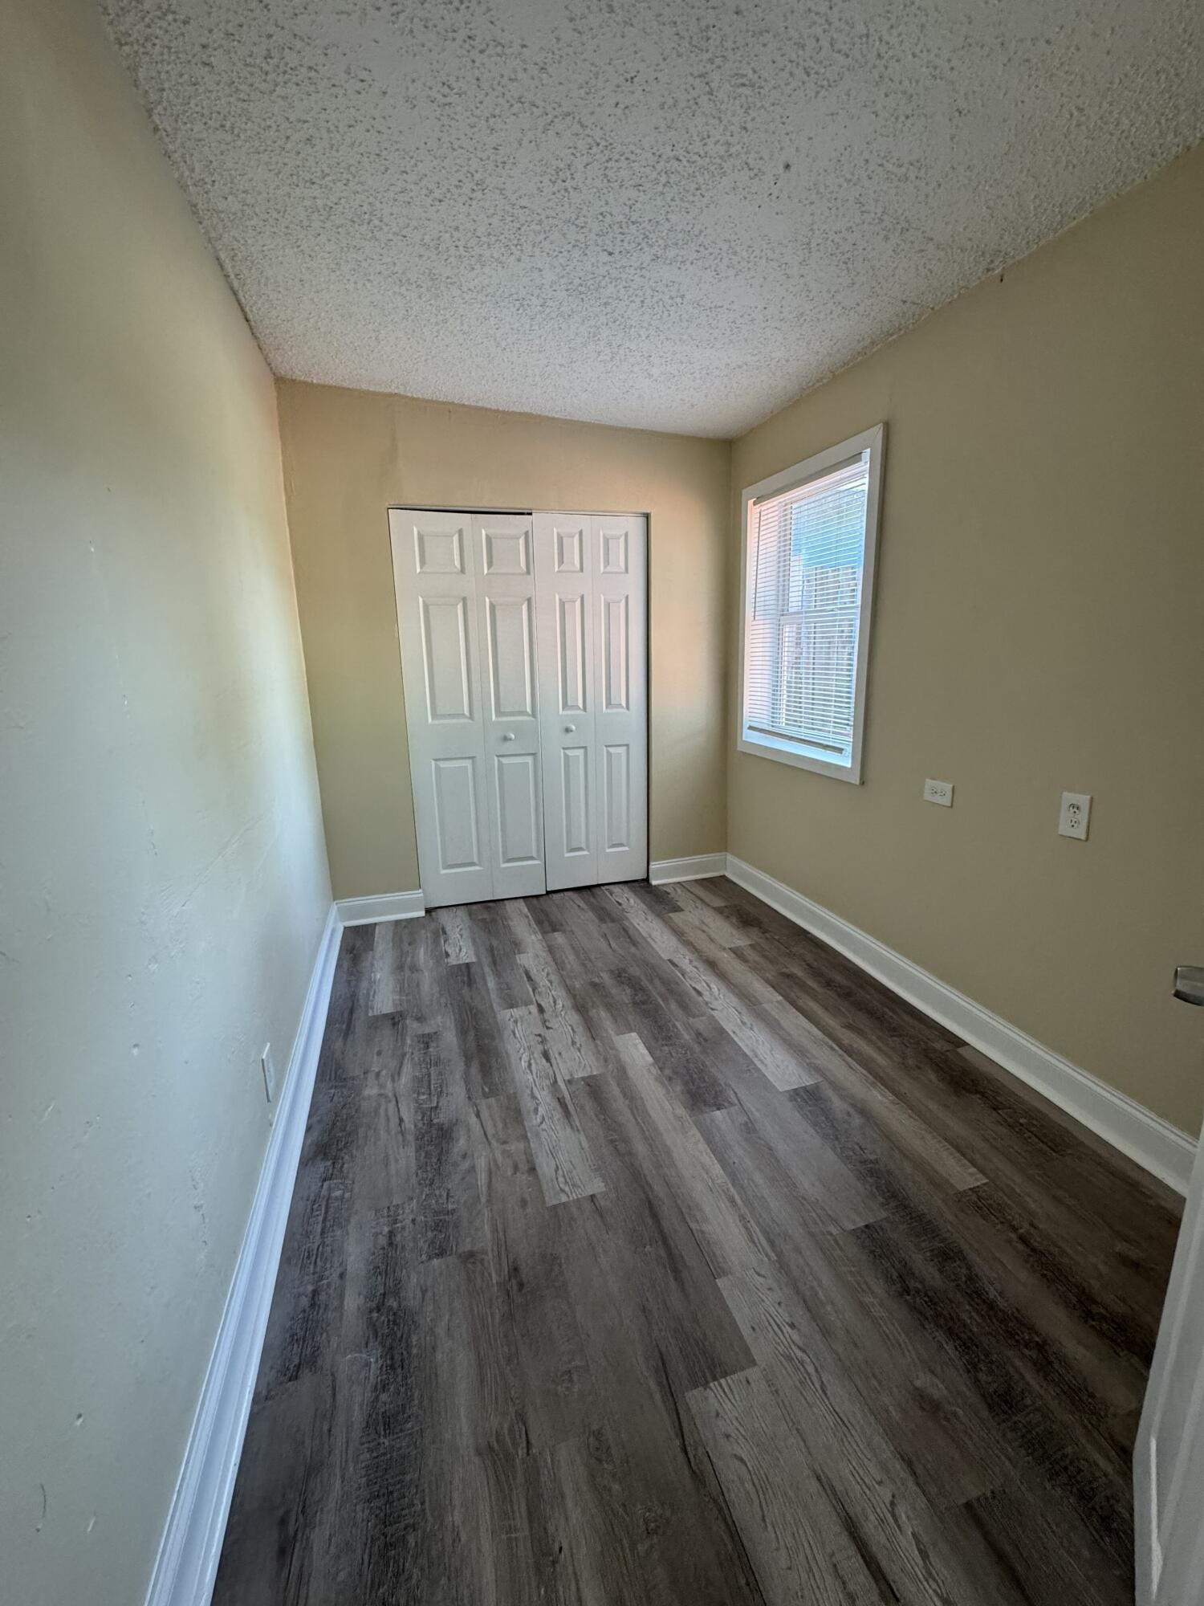
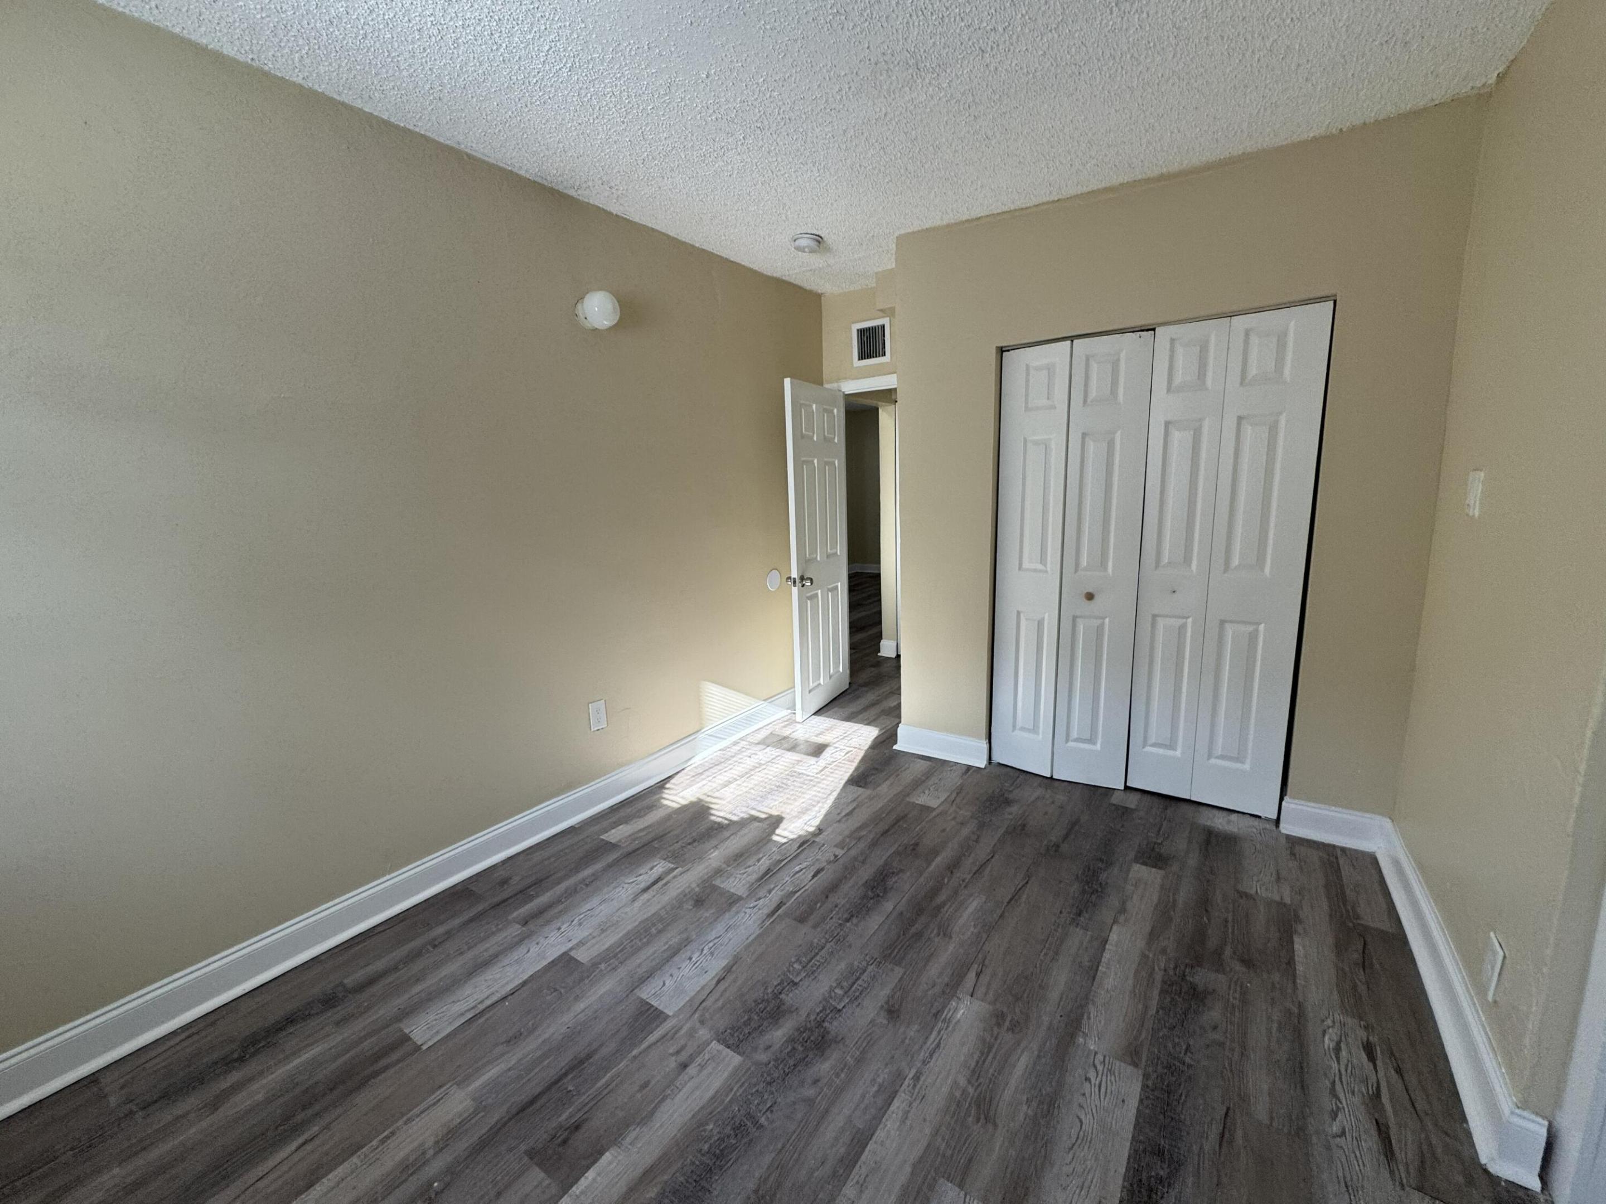
Empty bedroom with gray wood-look flooring and white folding closet doors.
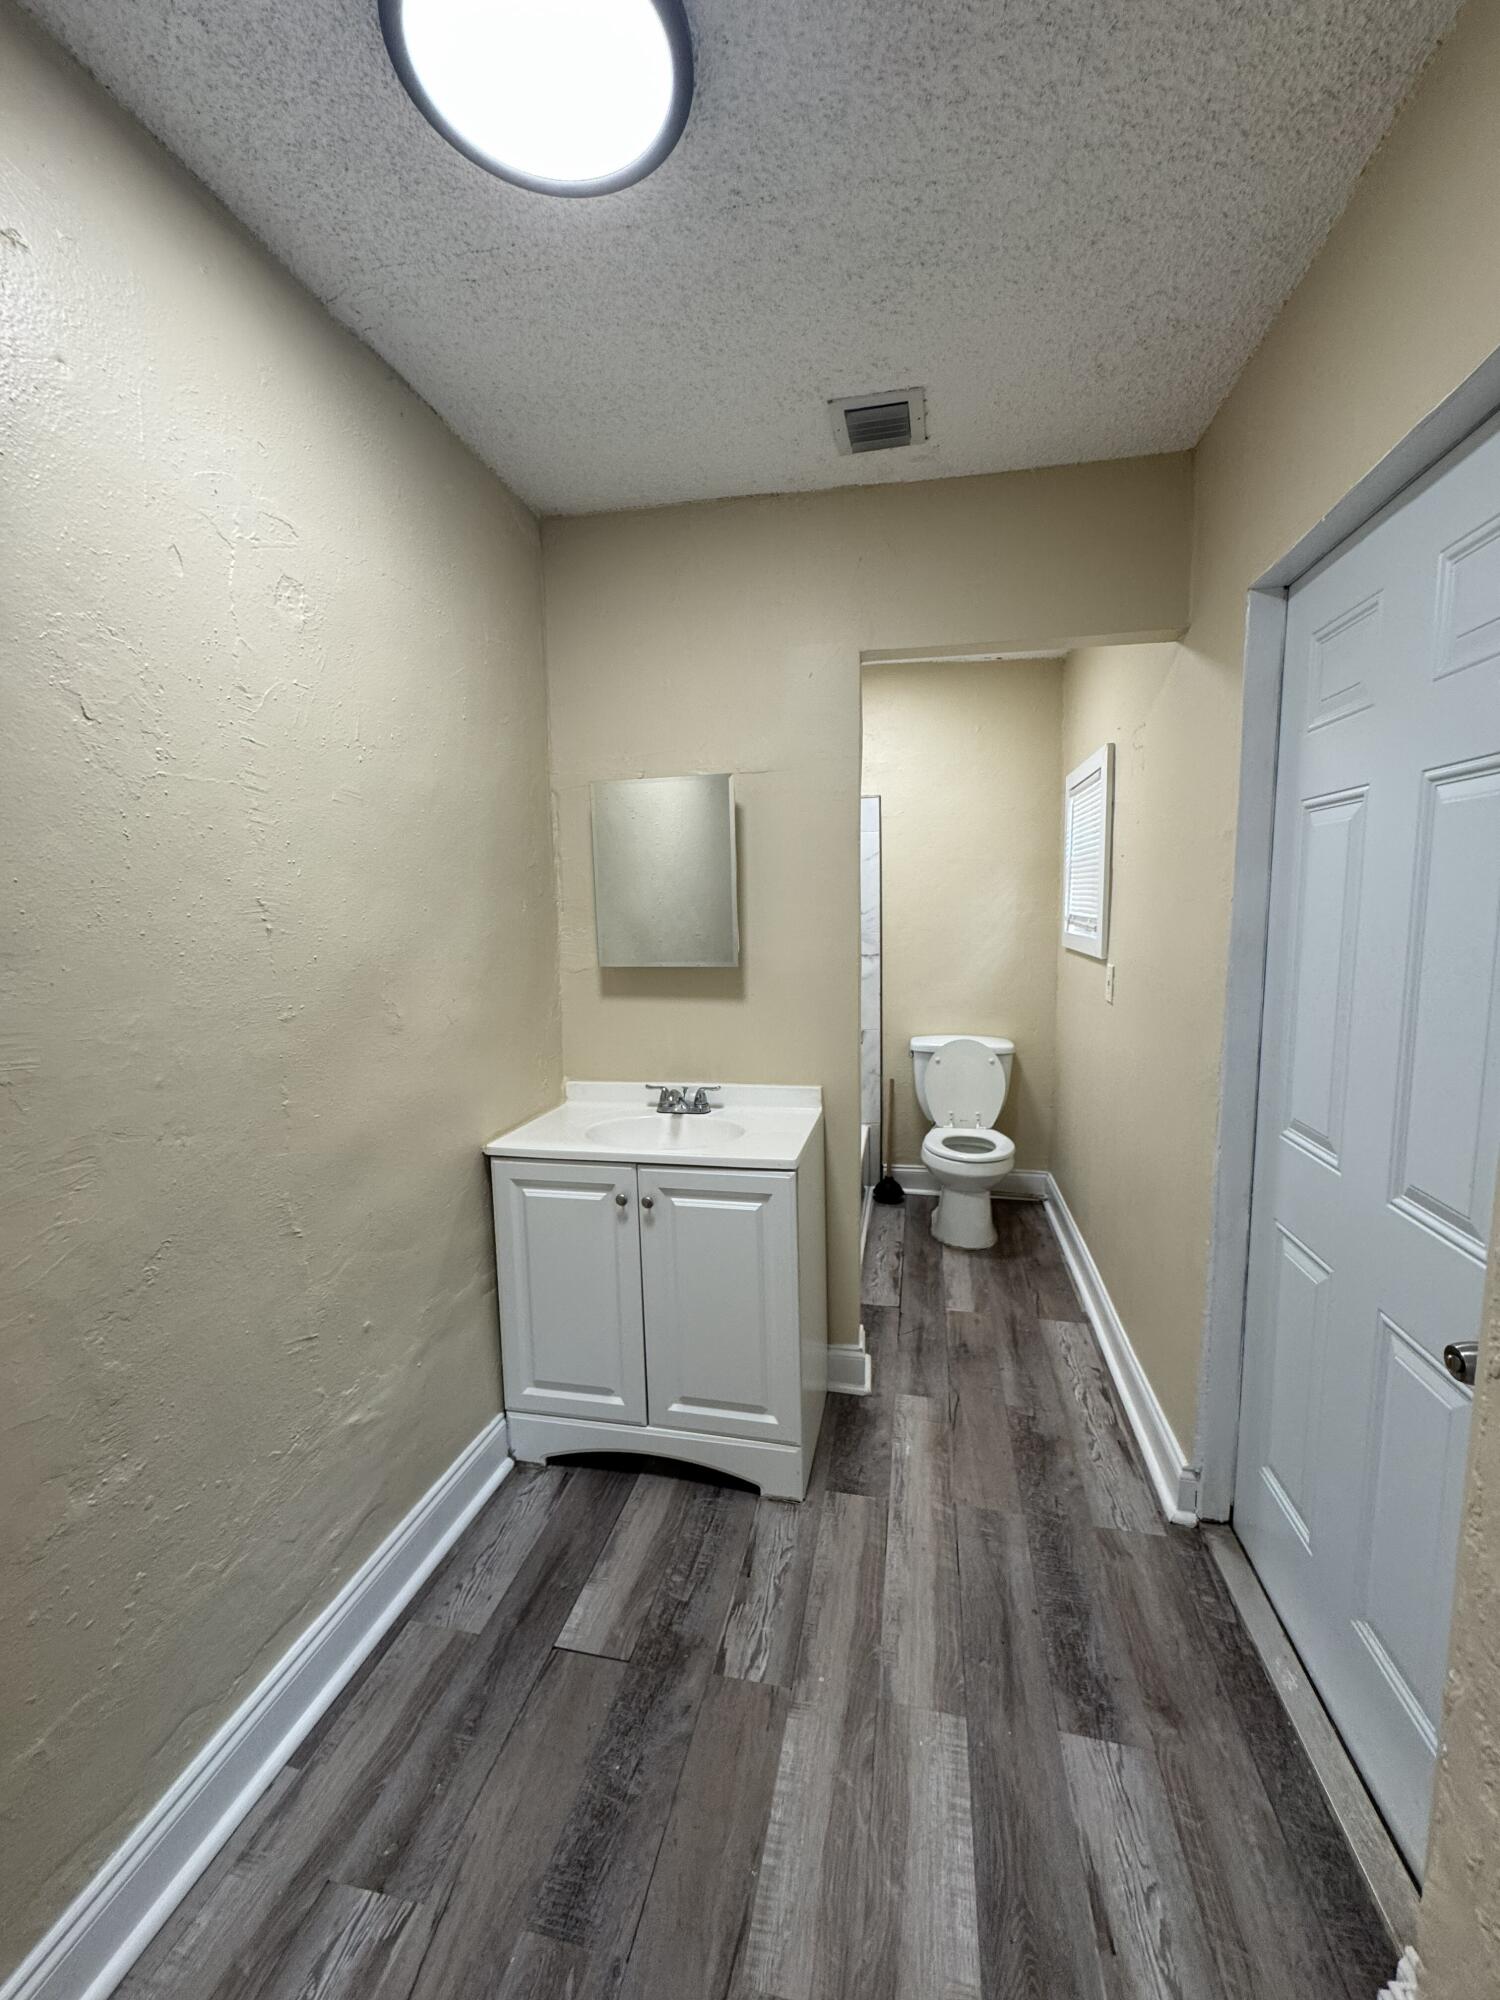
Narrow bathroom with a white vanity and toilet, wood-look flooring, and beige walls.
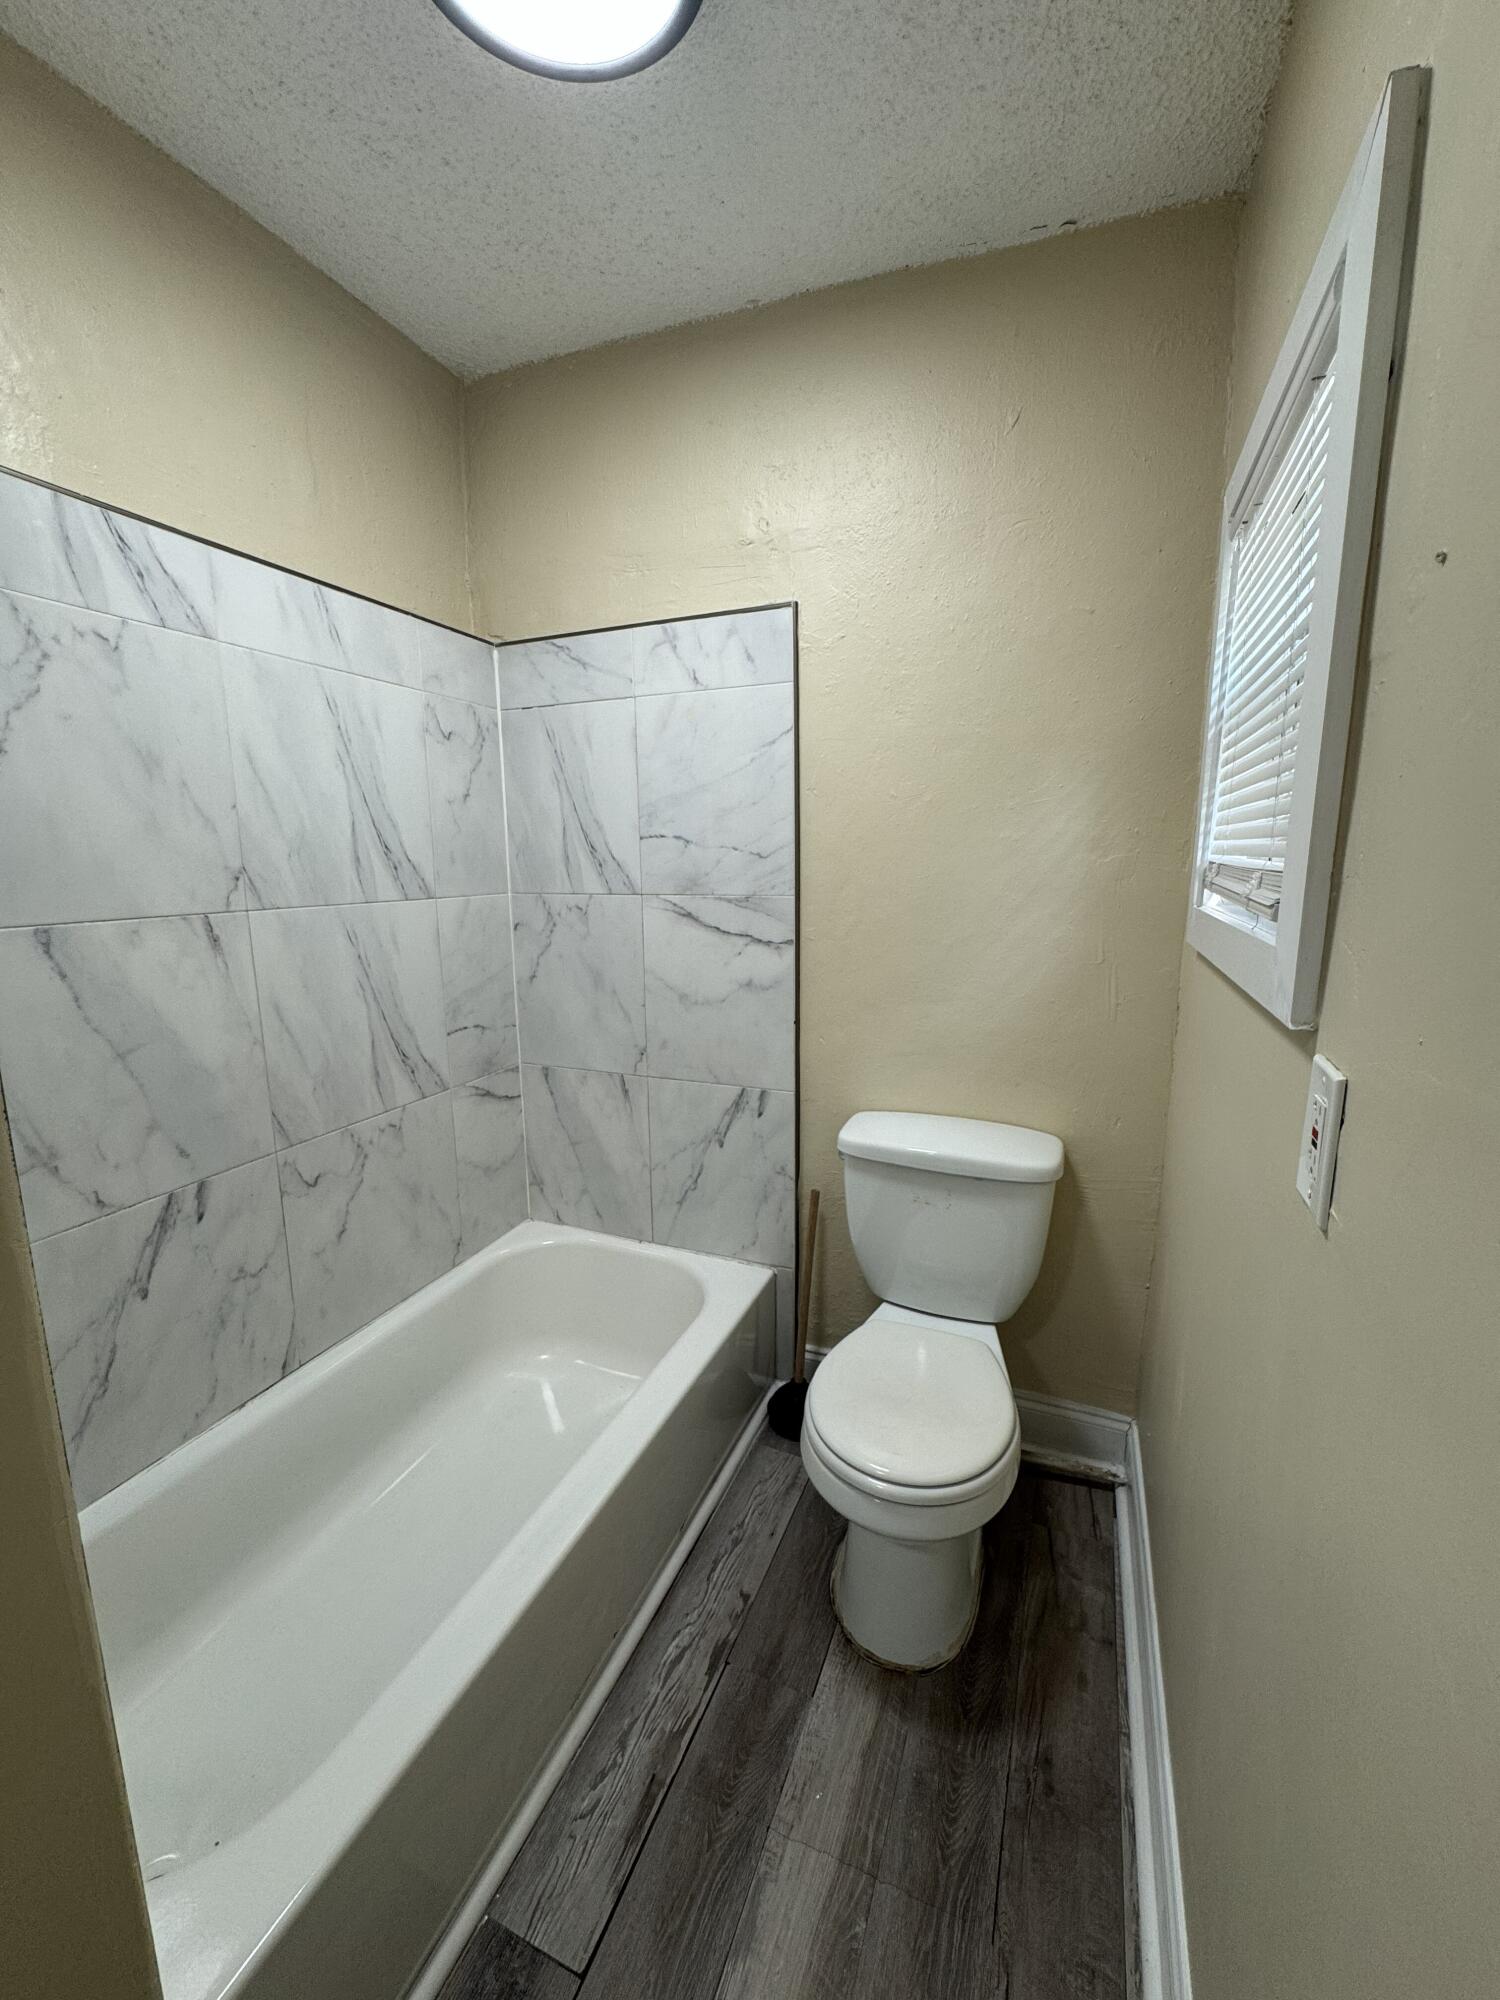
Bathroom with a bathtub, marble-look tile surround, toilet, and narrow window with blinds.
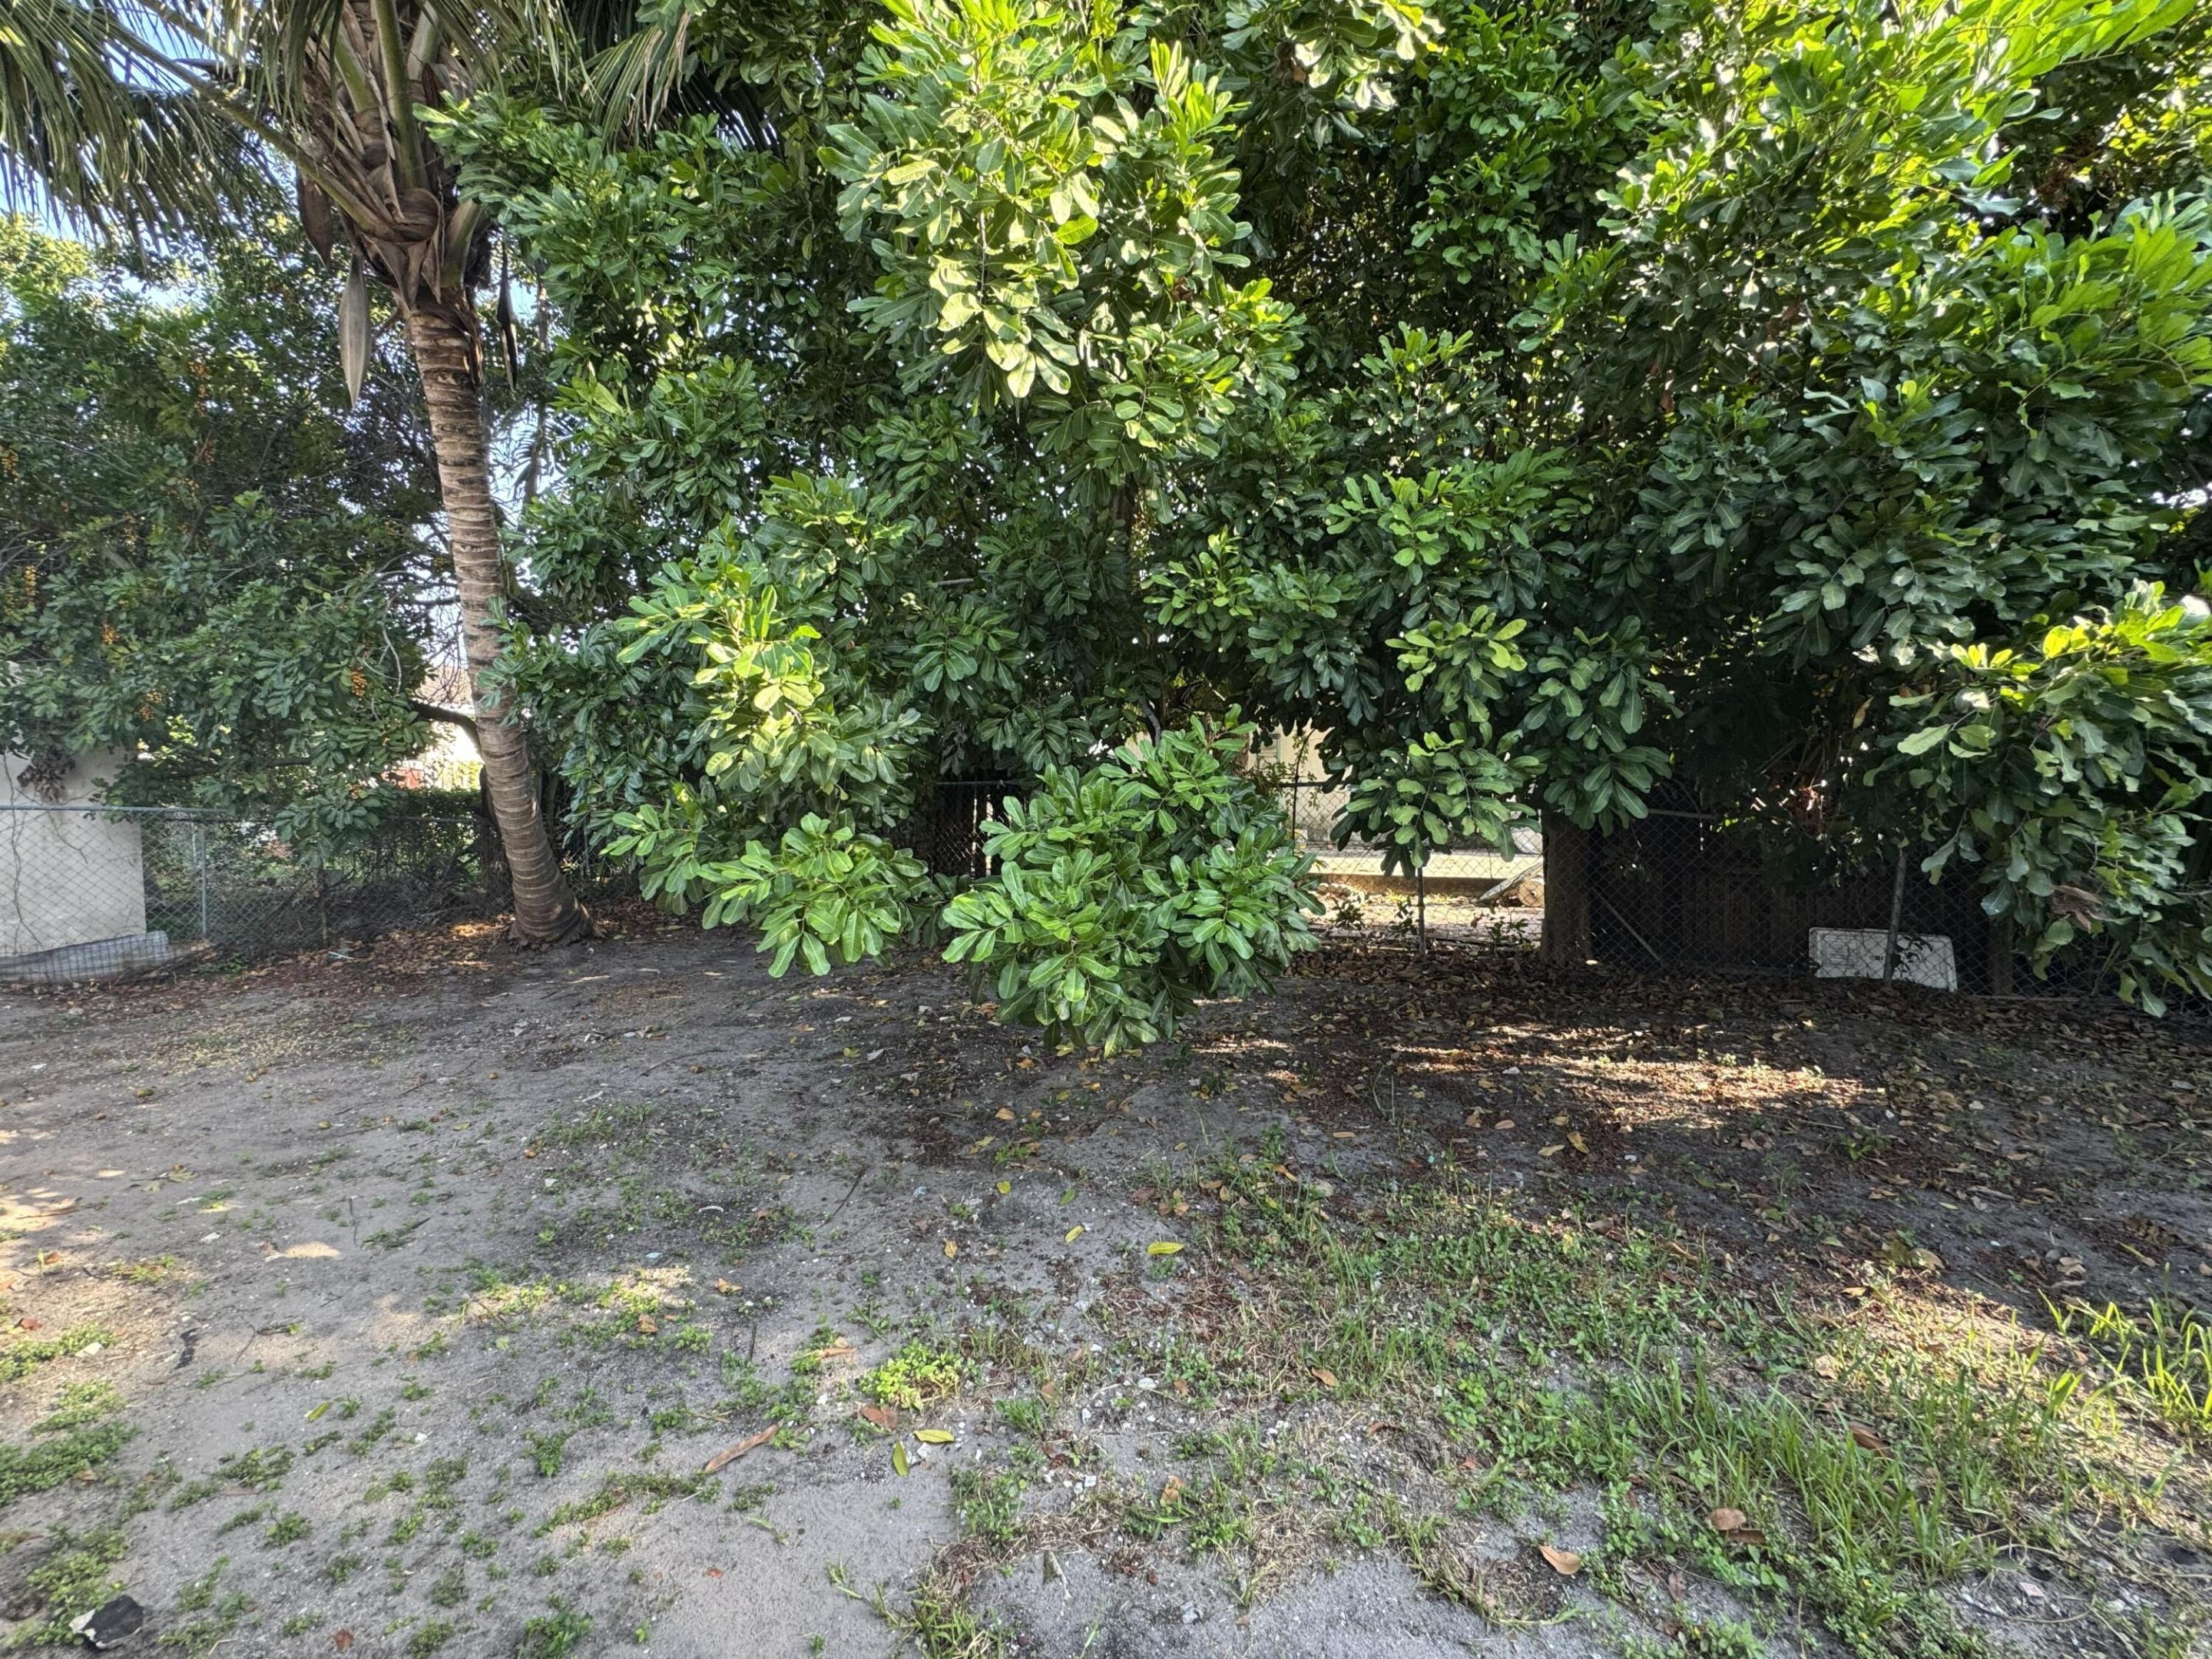
Yard with dense tropical trees, a palm, chain-link fence, and bare ground.
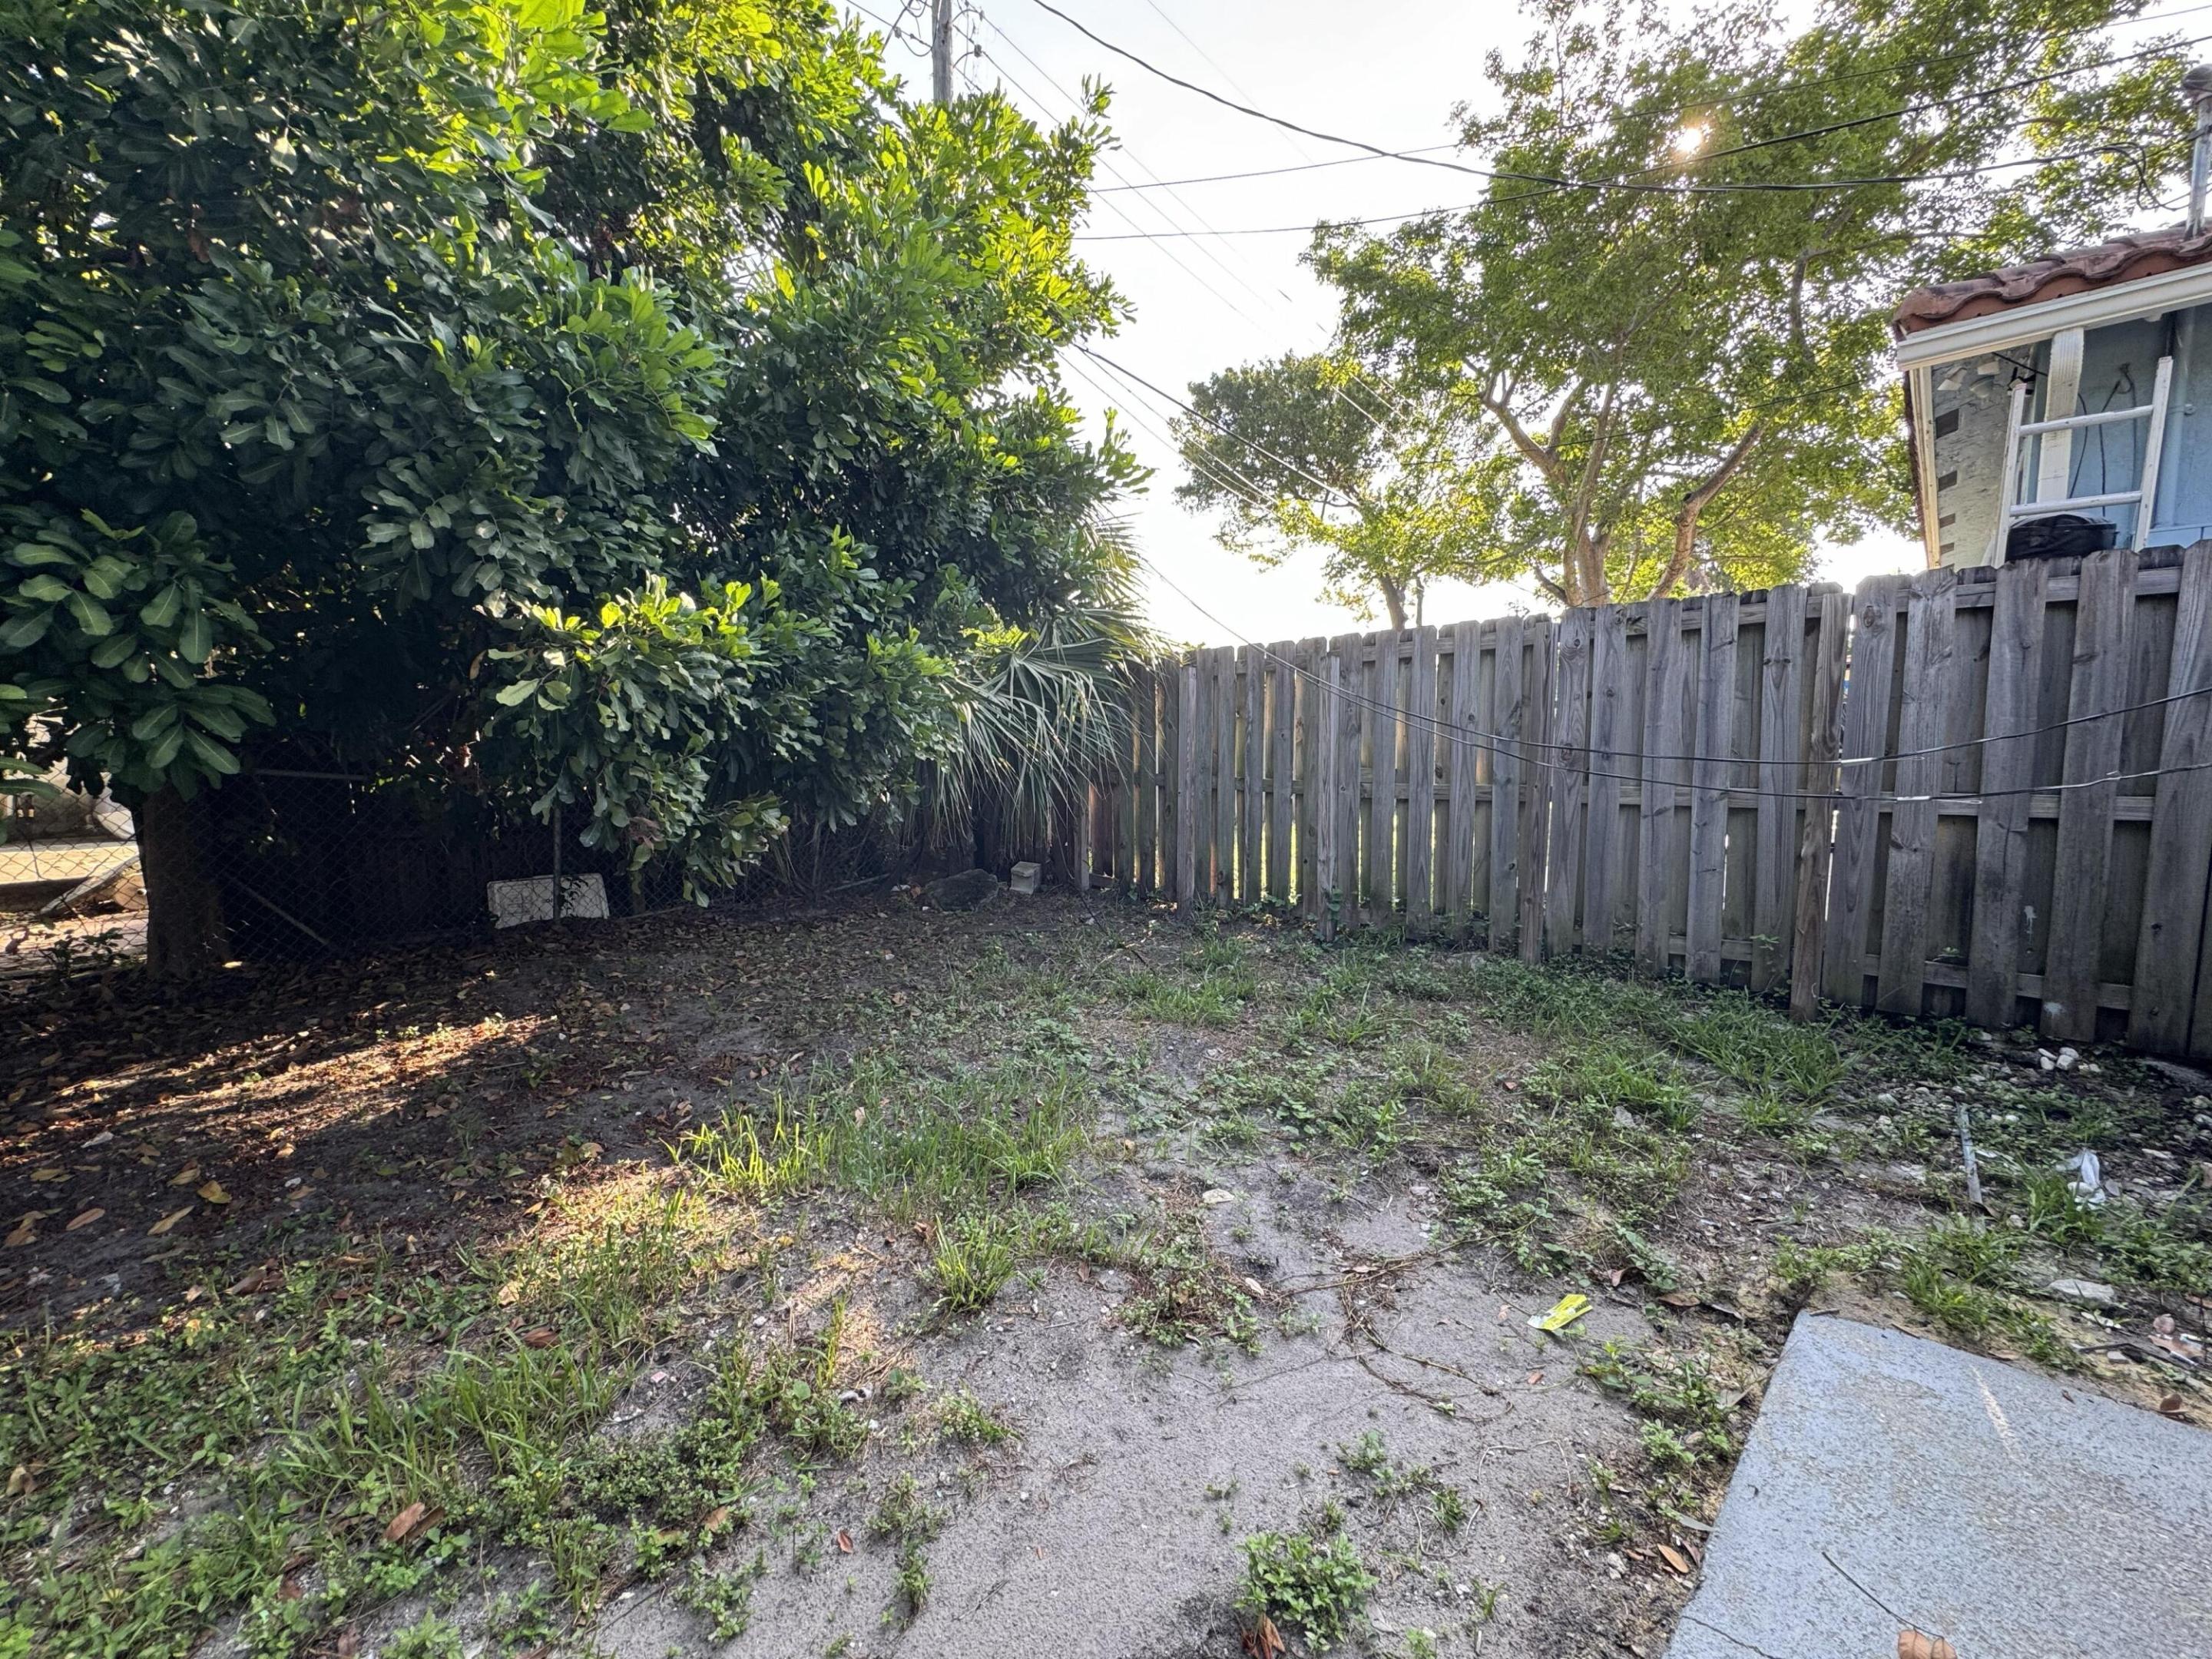
Backyard with patchy grass, mature trees, and a tall wooden privacy fence.
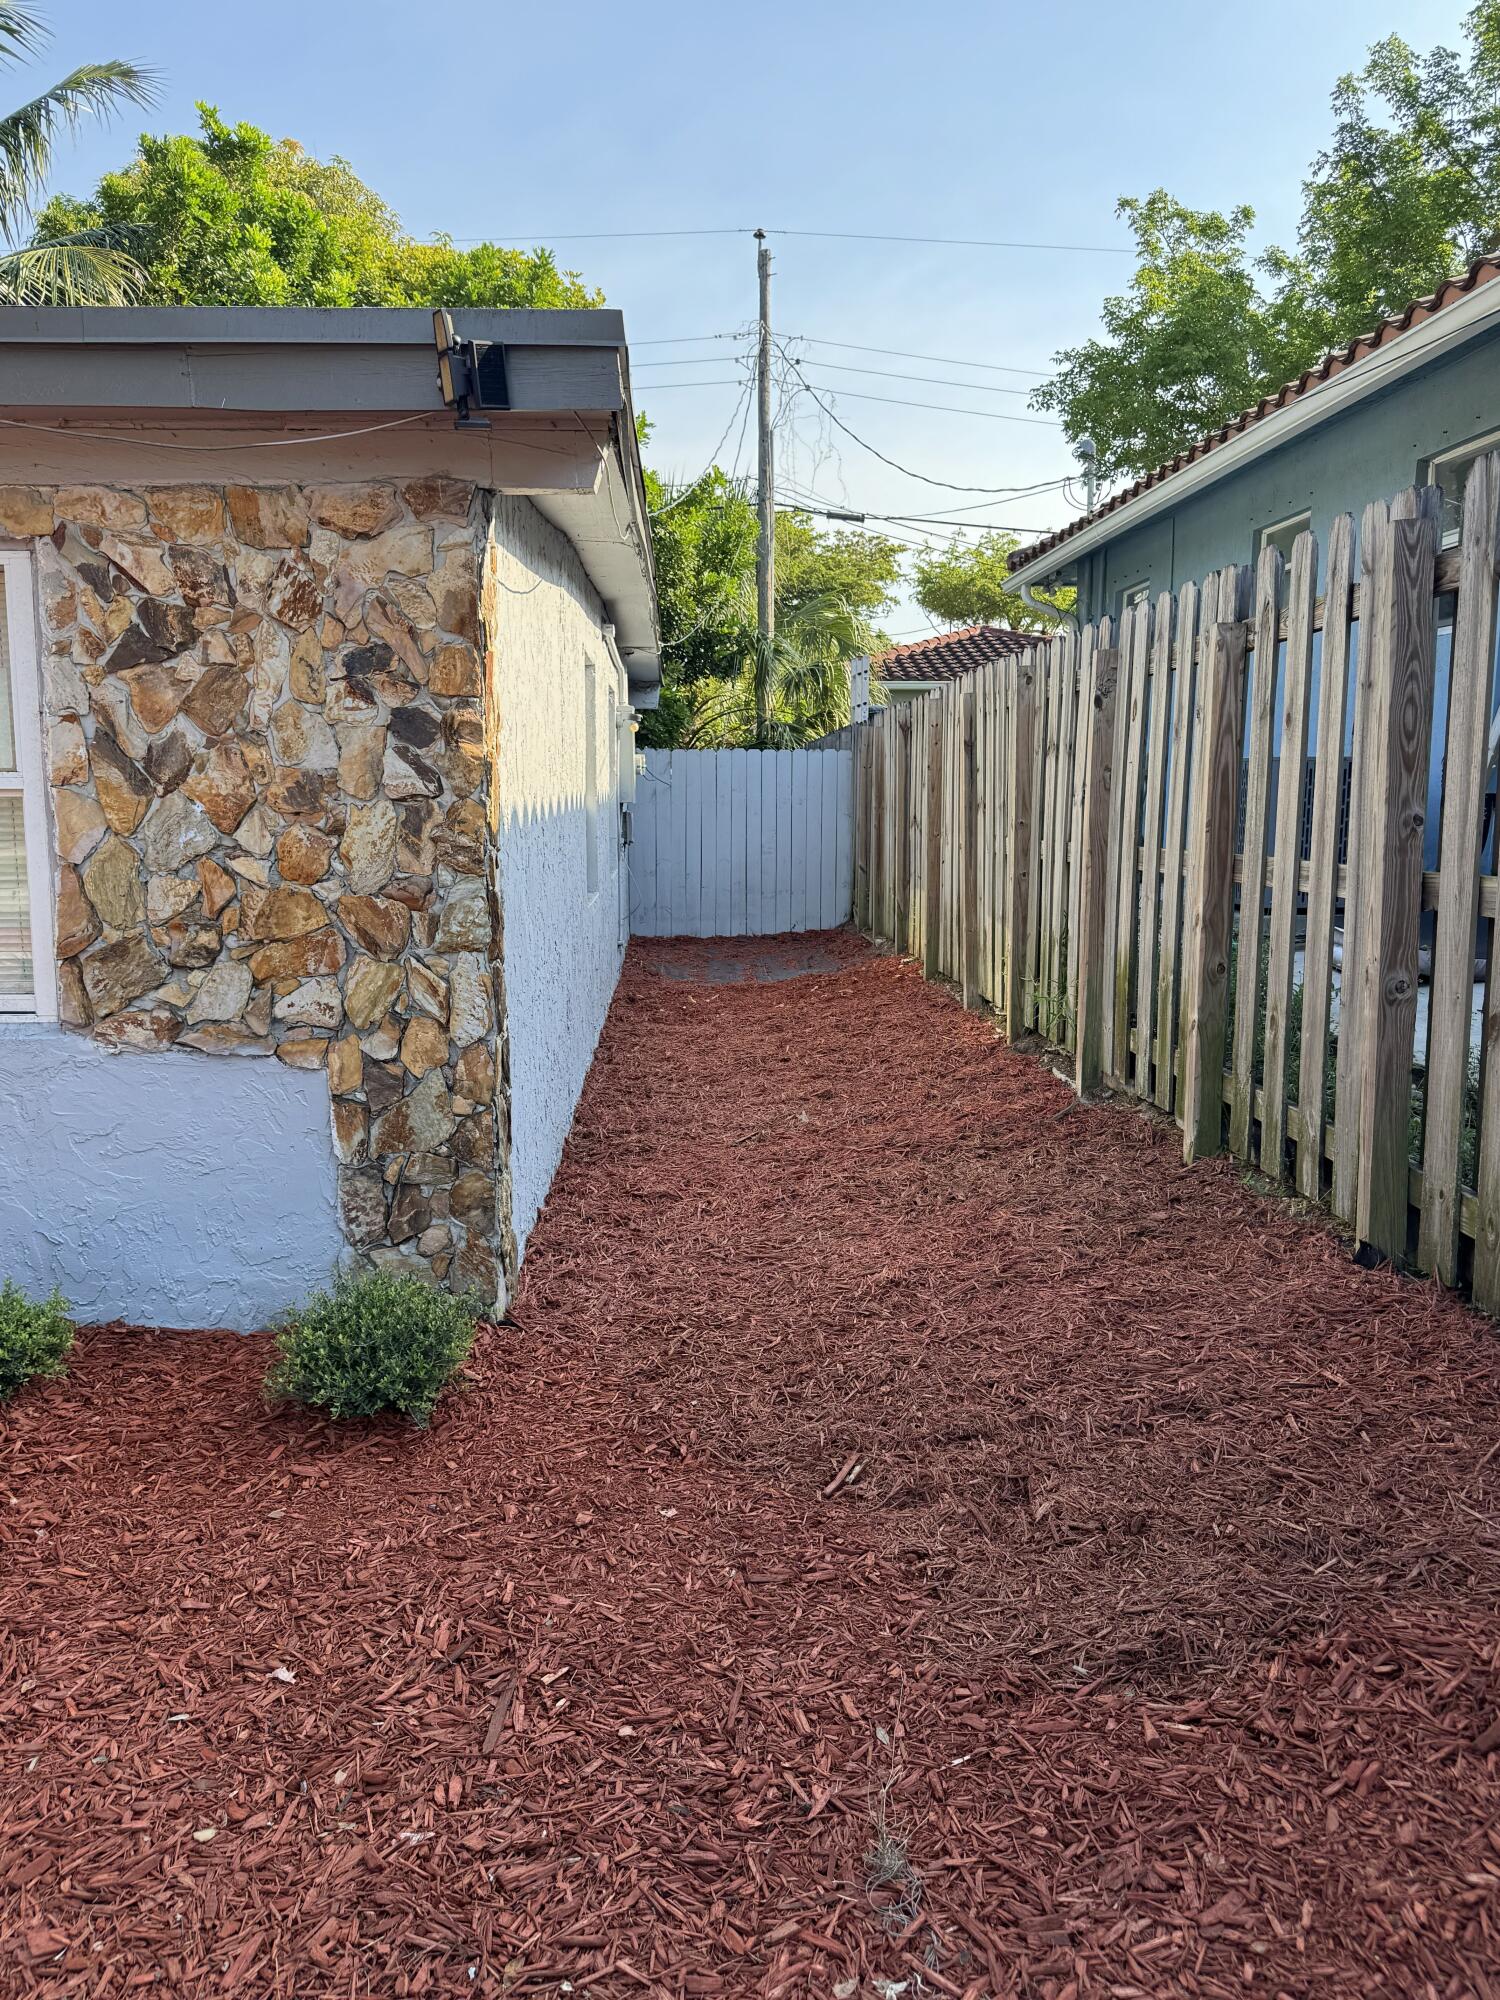
Mulched side yard between a stone-faced home and wooden privacy fence.
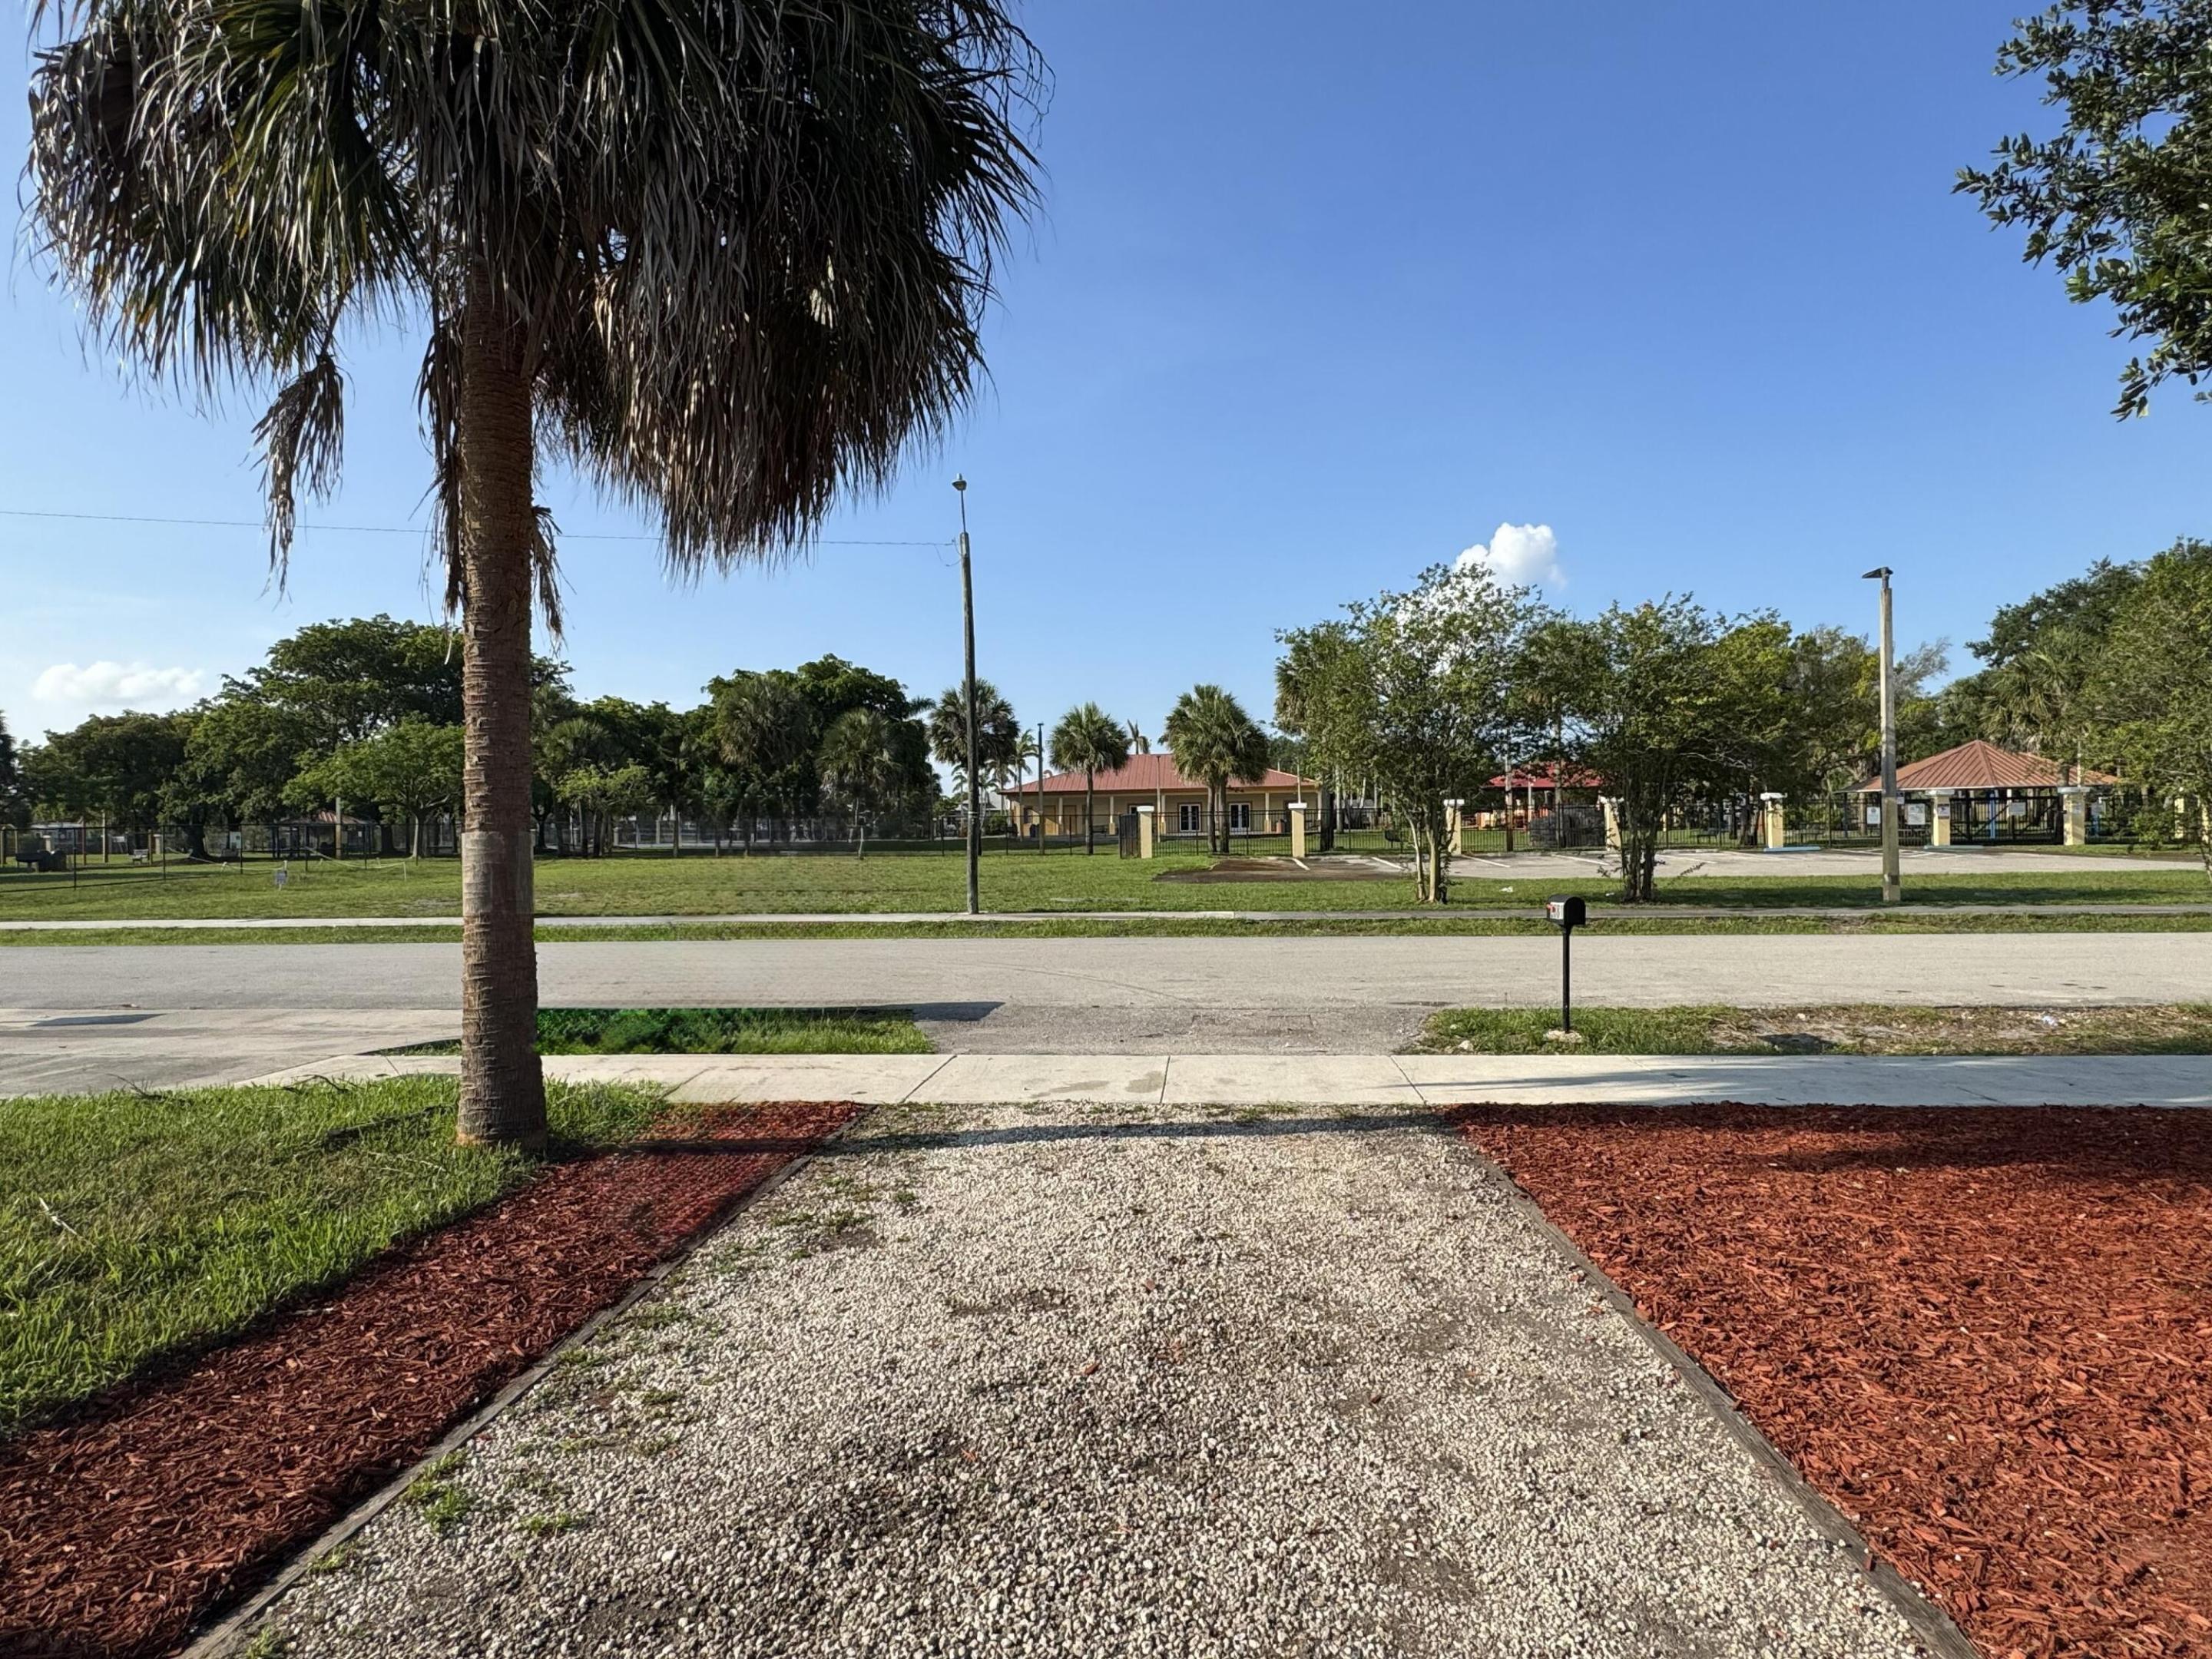
Gravel driveway faces a neighborhood park with palm trees, fenced grounds, and red-roofed pavilions.
SEE ALL PHOTOS
Single-story home with stone facade, blue garage, and a palm-shaded landscaped yard.
Single-story stone-front home with red-mulch landscaping, stepping-stone path, and a gravel driveway.
Single-story stone-front home behind a red-mulch yard, shaded by mature trees and palms.
Empty living area with gray wood-look flooring and an open kitchen.
Empty room with dark wood-look plank flooring, beige walls, and several windows.
Empty living area with gray plank flooring, three windows, and an opening to the kitchen.
Kitchen with white cabinets, a speckled countertop, stainless refrigerator, and gray plank flooring.
Kitchen with white cabinets, granite counters, black range, and an adjoining empty room.
Kitchen with white cabinets, a double sink, black stove, and stainless steel refrigerator opening to a living area.
Utility room with a water heater beneath wall-mounted wire shelving.
Empty room with a white closet, window with blinds, and gray wood-look flooring.
Empty room with brown plank flooring, tan walls, and a single window with blinds.
Bathroom with a gray tiled walk-in shower, vanity, and toilet.
Empty room with dark plank flooring, beige walls, and a window with blinds.
Empty bedroom with gray wood-look flooring and white folding closet doors.
Narrow bathroom with a white vanity and toilet, wood-look flooring, and beige walls.
Bathroom with a bathtub, marble-look tile surround, toilet, and narrow window with blinds.
Yard with dense tropical trees, a palm, chain-link fence, and bare ground.
Backyard with patchy grass, mature trees, and a tall wooden privacy fence.
Mulched side yard between a stone-faced home and wooden privacy fence.
Gravel driveway faces a neighborhood park with palm trees, fenced grounds, and red-roofed pavilions.
For Lease

2881 NW 11th Place

2881 NW 11th Place, Fort Lauderdale, FL 33311

$2,795/month
LOVELY 3 BEDROOM / 2 BATHROOM HOME IN DILLARD PARK!!! REMODELED HOME WITH IMPACT WINDOWS AND CENTRAL AIR-CONDITIONING!!! SPACIOUS FRONTYARD & FENCED BACKYARD...DIRECTLY ACROSS THE STREET FROM ROOSEVELT PARK!!! CLOSE TO I-95, SCHOOLS, DOWNTOWN, BEACHES, SWAP SHOP!

3
beds

2
baths

1,575 Sq.Ft. LIVING AREA

5,227.2 Sq.Ft. lot

Tyler Tuchow

Tyler Tuchow

Features & Amenities

Interior

  • total bedrooms3
  • Total bathrooms2
  • full bathrooms2
  • Laundry room Washer Hookup, Laundry Room
  • Flooring Laminate
  • APPLIANCES Electric Range, Refrigerator
  • other interior Features None, Tub Shower

Area & Lot

  • Status For Lease
  • Living Area1,575 Sq.Ft.
  • Total Area1,575 Sq.Ft.
  • Lot Area5,227.2 Sq.Ft.
  • MLS® IDB26097374
  • TypeResidential
  • YEAR BUILT1959
  • NeighborhoodFort Lauderdale
  • Elementary SchoolDillard
  • Middle SchoolDillard 6-12
  • High SchoolDillard 6-12

Exterior

  • STORIES1
  • roofShingle
  • lot features1/4 Acre
  • parkingGravel
  • HEAT TYPECentral
  • AIR CONDITIONINGCentral Air
  • sewerPublic Sewer
  • Disability FeaturesNone
  • HOA AmenitiesNone
  • other exterior FeaturesNone

Financial

  • Lease Price$2,795/mo
View Virtual Tour
Single-story stone-front home with red-mulch landscaping, stepping-stone path, and a gravel driveway.

Schedule a Showing

I would love to show you this beautiful property. Please select your preferred date and time below. I will be in touch shortly to confirm your appointment.

Schedule a Showing

I would love to show you this beautiful property. Please select your preferred date and time below. I will be in touch shortly to confirm your appointment.

Thank you for your interest in 2881 NW 11th Place, Fort Lauderdale, FL 33311. We are reviewing your request and will be in touch shortly!

Fort Lauderdale

Explore

Let’s Talk About Your Real Estate Goals

Whether you're buying, selling, or investing in Fort Lauderdale, Tyler Tuchow offers personalized guidance backed by 20+ years of local expertise. Get in touch today for a confidential consultation.

Follow Me on Instagram